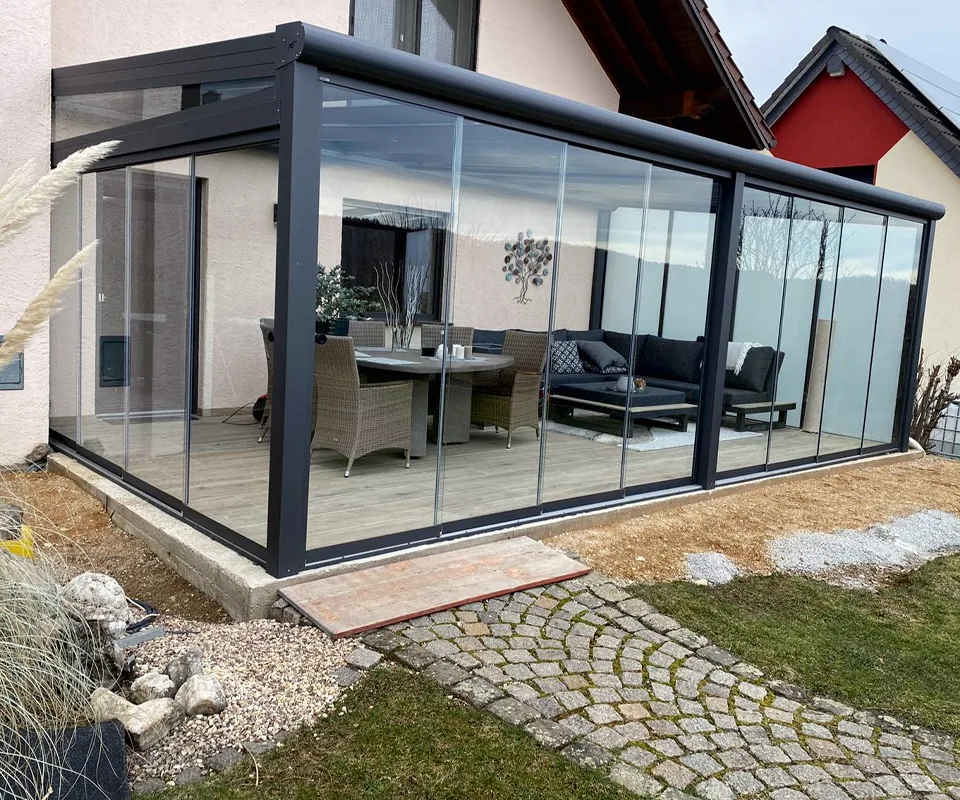
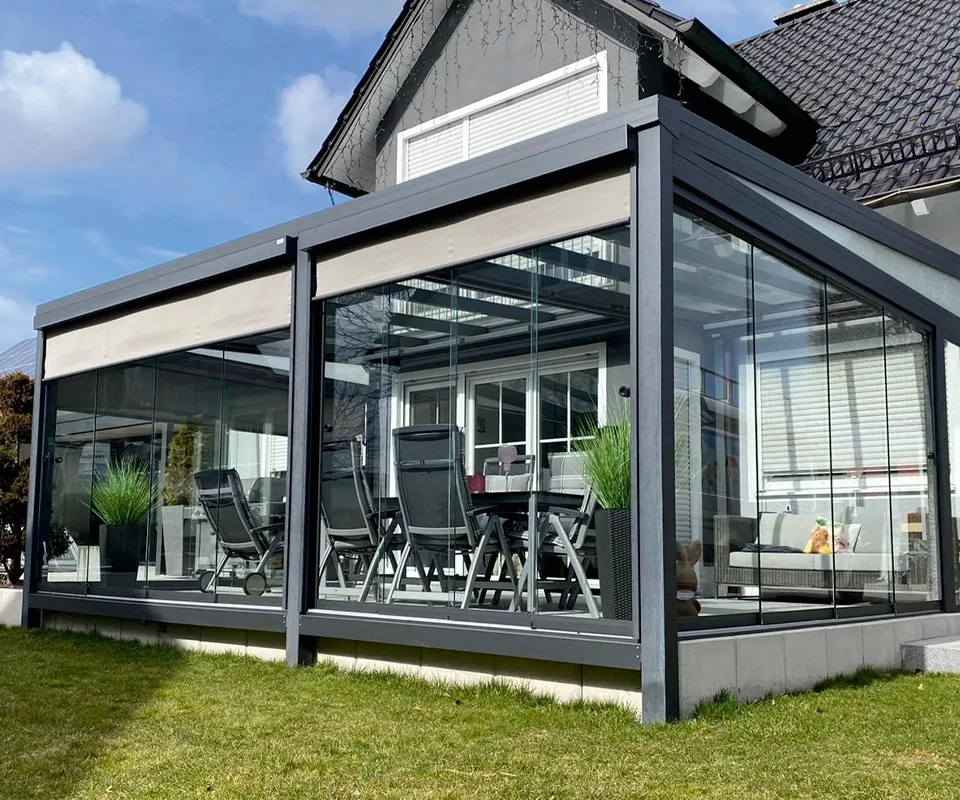
Sliding walls & sliding doors
Sliding glass elements and sliding doors that open or close the space as needed.
Price on request. We prepare your quotation to your dimensions.
What the system is for
What problem does it solve?
- Weatherclosed glass walls make the space usable all year round.
- Airopened sliding elements let in summer air and the view.
- Accesssliding doors save space compared with hinged doors.
Features
What you get
- Sliding glass elements for conservatory and universal cover
- Track set for sliding doors of wood, plastic or metal up to 80 kg
- Wall or ceiling mounting of the track possible
- Door lock set with 8 mm square spindle and three keys
- Aluminium plug connectors for the 40/60 profiles
Variants & colours
What you can choose
- Glass: clear or milky
- Installation: wall or ceiling
Key technical data
Dimensions, loads, construction
- Track
- 2350 mm, incl. roller setSource: Price list track
- Door weight
- up to 80 kgSource: Price list track
- Door lock
- 8 mm square spindle, 3 keysSource: Price list track
Figures from the manufacturer's documents. Guide values are no substitute for a structural analysis or a site survey for your property.
Frequently asked questions
Good to know
What door weight does the track carry?
The set is designed for doors of wood, plastic or metal up to 80 kg.
Where can the track be mounted?
On the wall or on the ceiling.
Is there a matching door lock?
Yes, a complete door lock set with 8 mm square spindle and three keys.
Goes well with
Matching systems
 Enclosures & side walls
Side walls
Fixed side elements for covers, carports and conservatories: polycarbonate, VSG, aluminium panels or the combination of aluminium and glass.
View
Enclosures & side walls
Side walls
Fixed side elements for covers, carports and conservatories: polycarbonate, VSG, aluminium panels or the combination of aluminium and glass.
View
 Conservatory
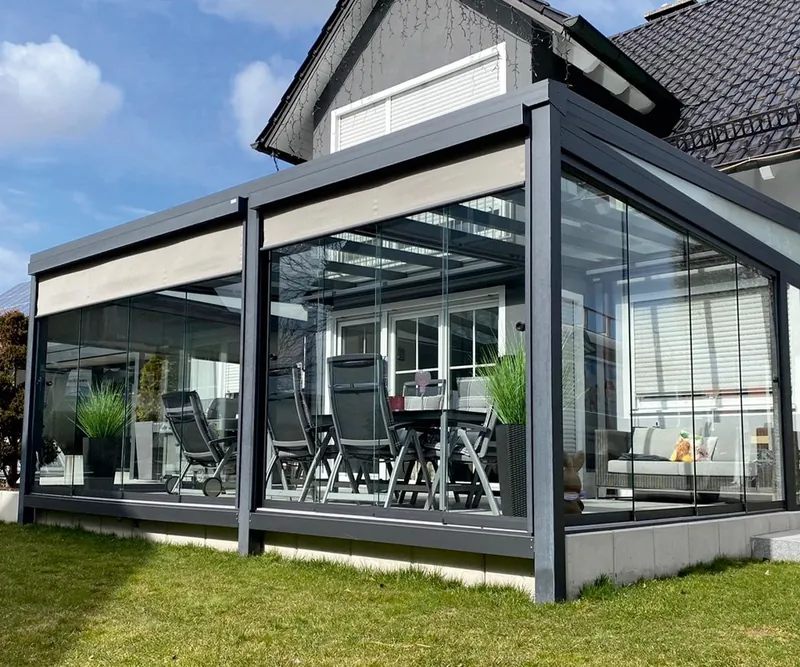
One more living space: individually planned aluminium conservatory with integrated gutter, sliding glass elements and shading.
View
Conservatory
Conservatory
One more living space: individually planned aluminium conservatory with integrated gutter, sliding glass elements and shading.
View
Your quotation
Sliding walls & sliding doors made to size
Tell us dimensions, colour and features. We will get back to you with a quotation; this does not place an order.