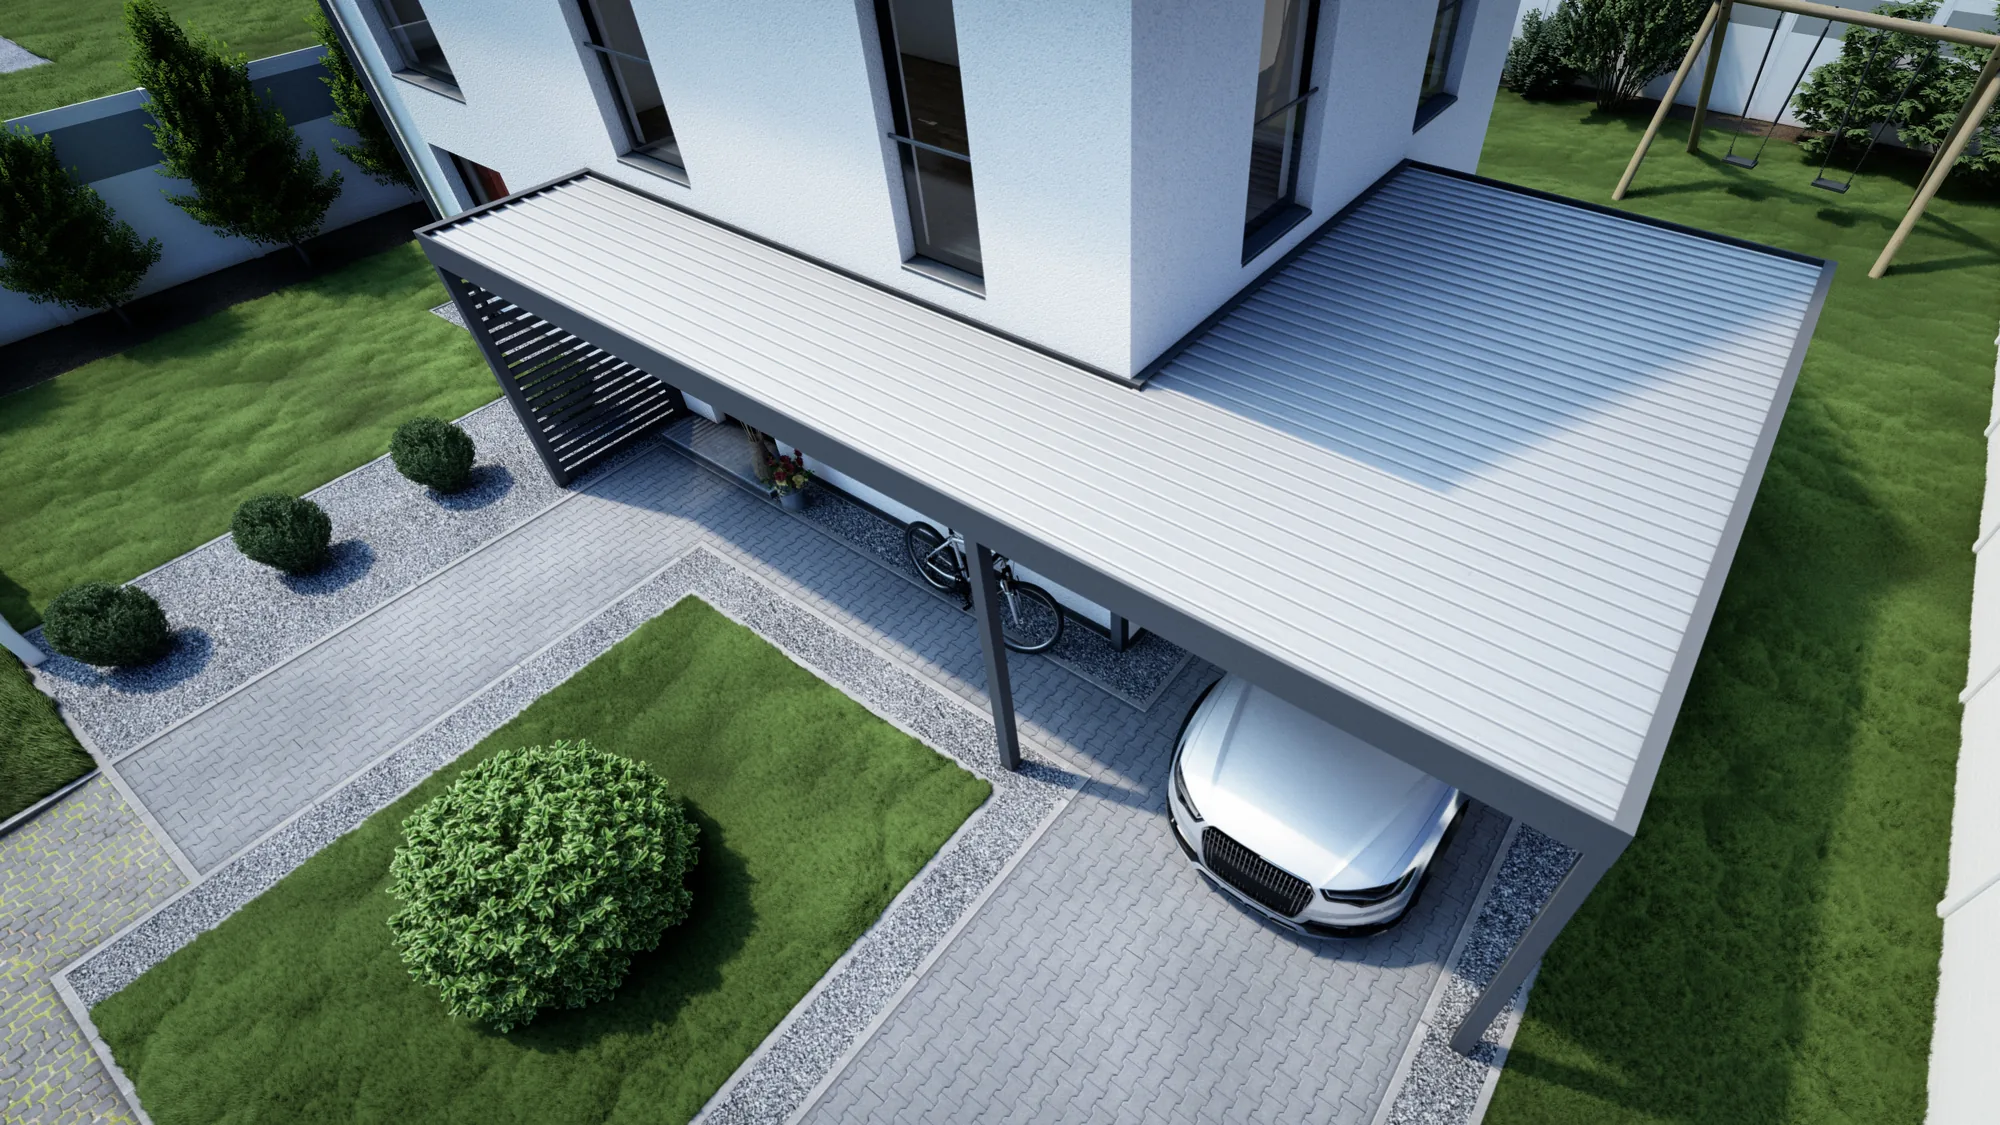
Carport with entrance canopy
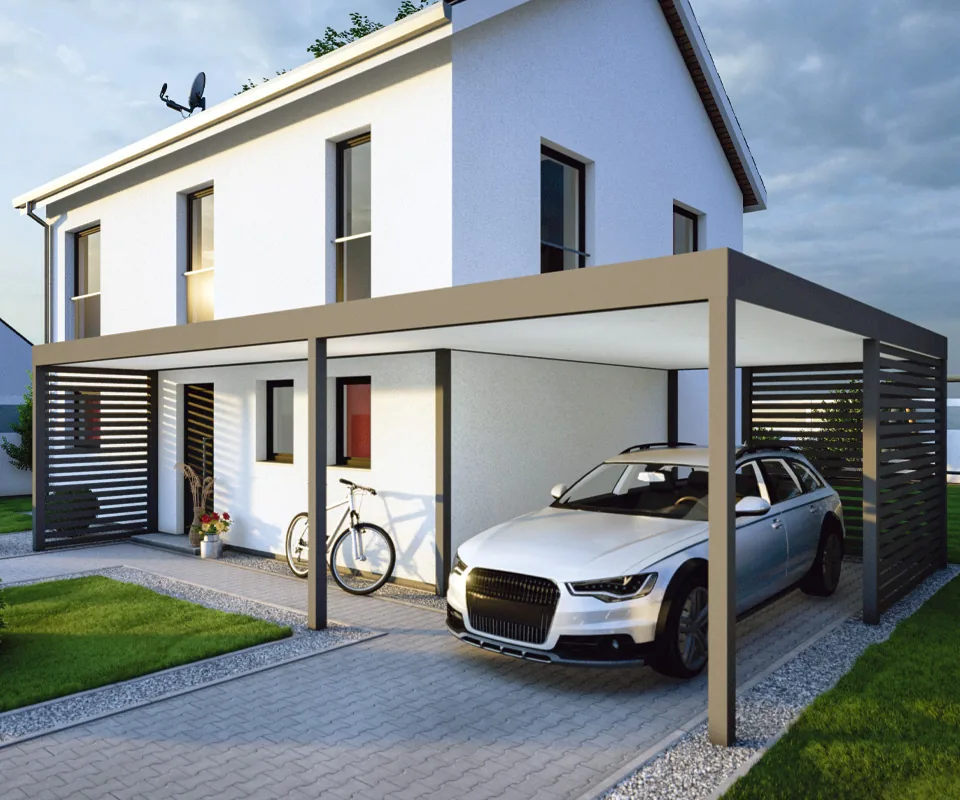
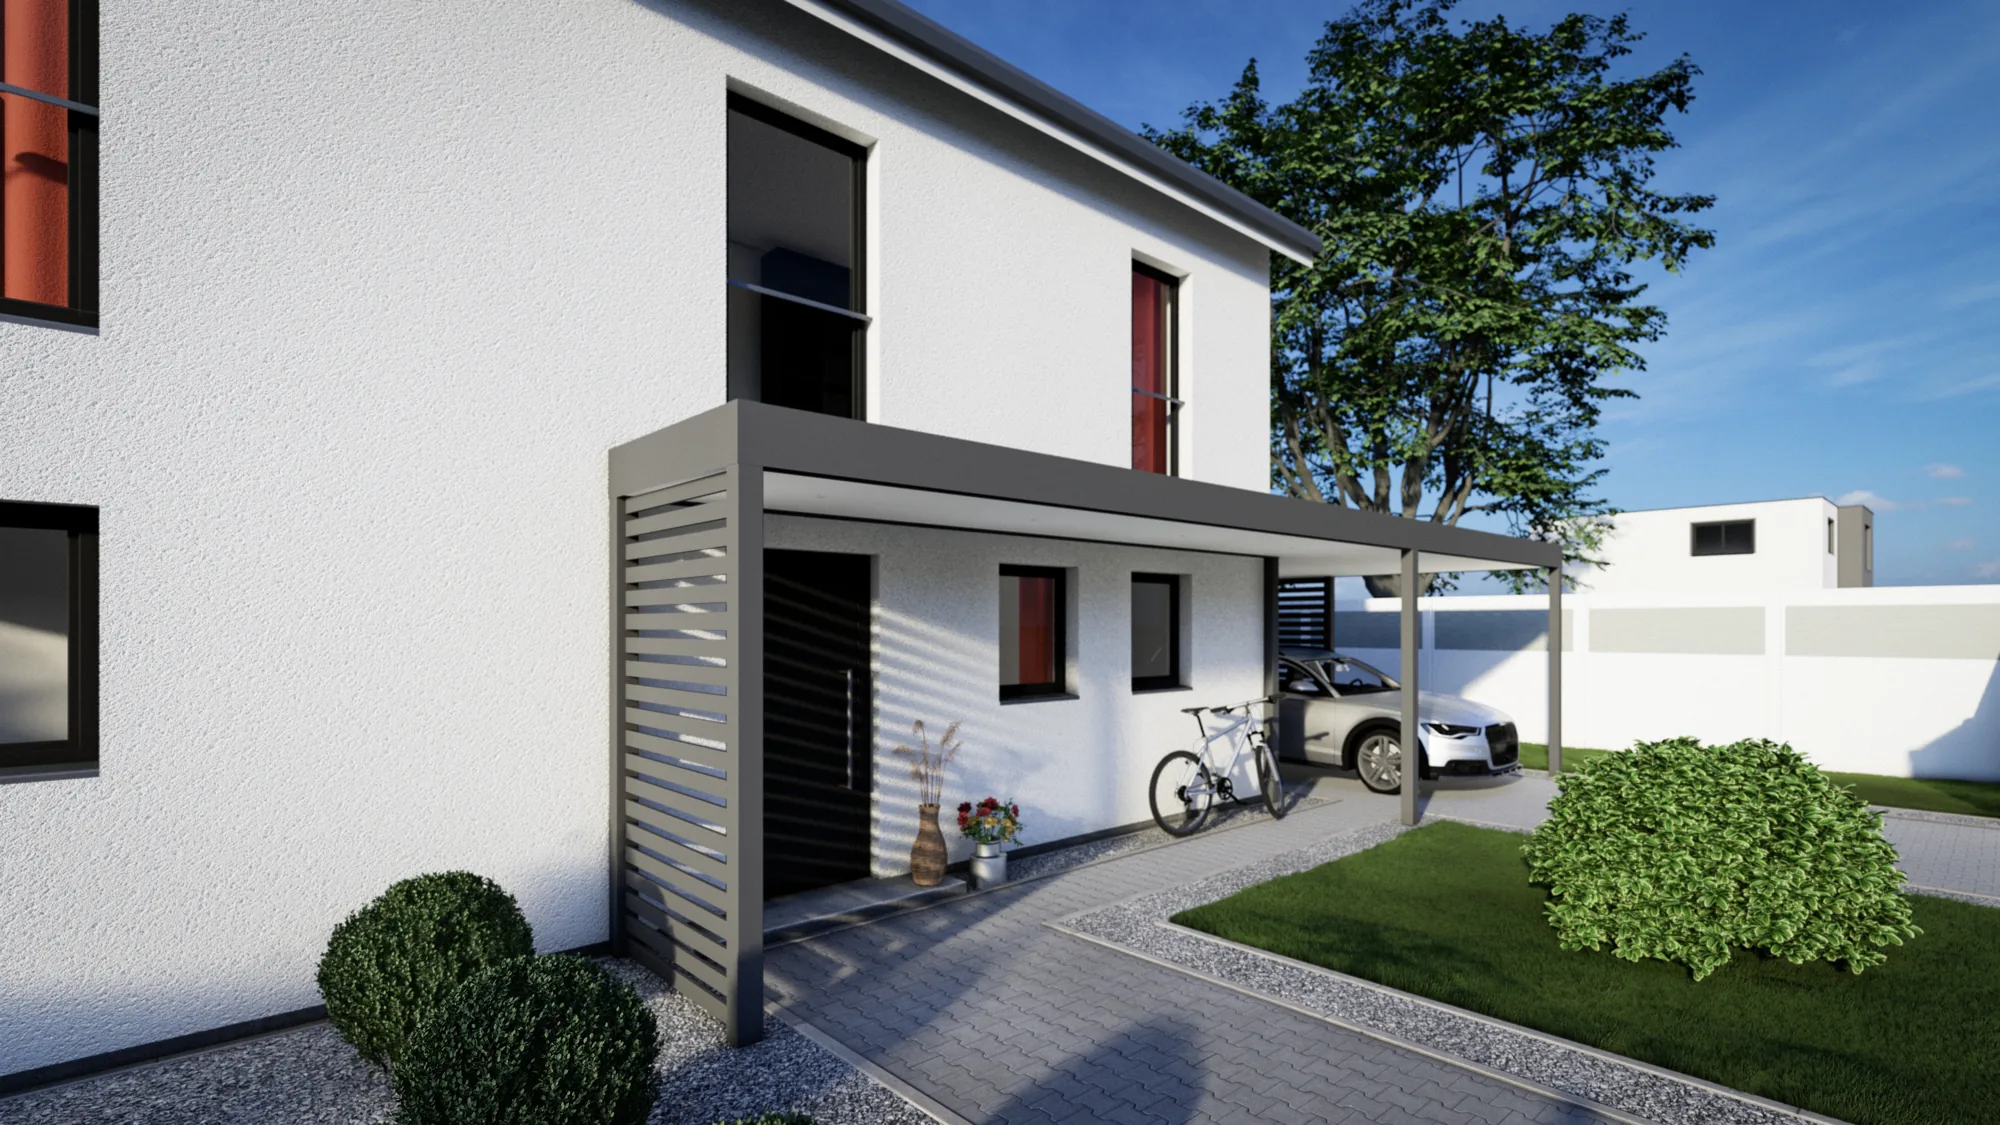
Parking space and house entrance under one roof: function and design in one system, open or with side walls.
Price on request. We prepare your quotation to your dimensions.
What the system is for
What problem does it solve?
- From car to dooryou walk from the vehicle to the front door in the dry.
- Weatherrain, snow and wind stay outside.
- Lookthe cube-design structure adds an accent to the house.
- Privacyside walls create privacy.
Features
What you get
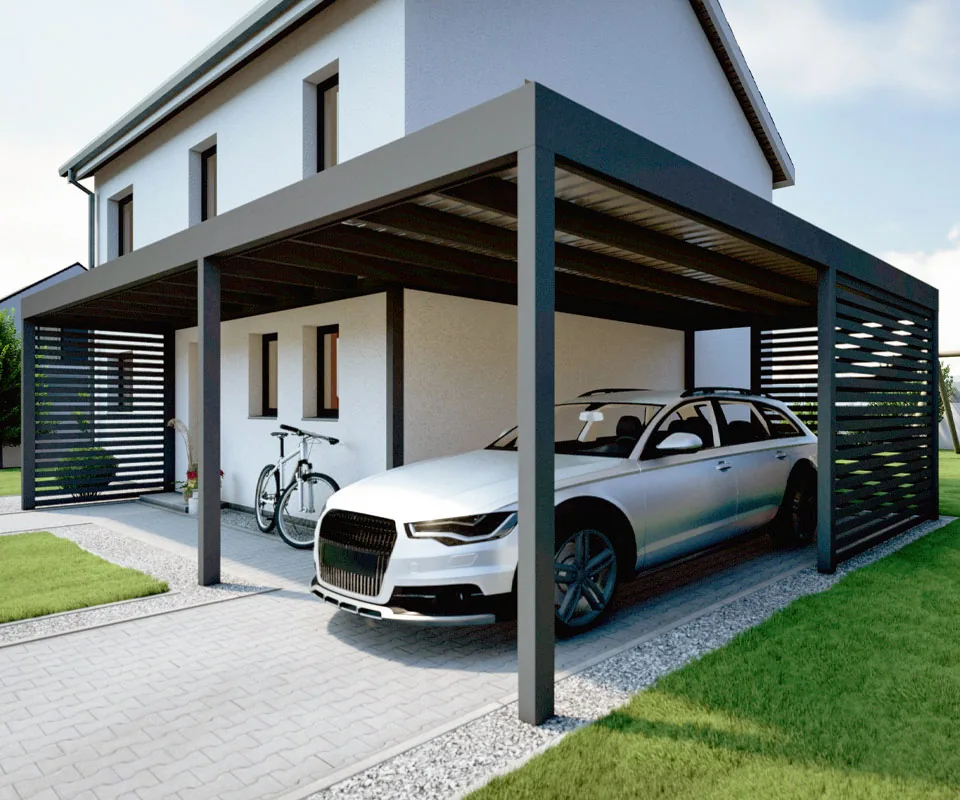
- Covering with steel trapezoidal sheet or steel corrugated sheet
- Integrated gutter with two selectable outlets (front or rear)
- Green roof possible
- Cube design, symmetrical; decorative roof edge trim
- Cladding of the roof underside optional, open or closed system with side walls
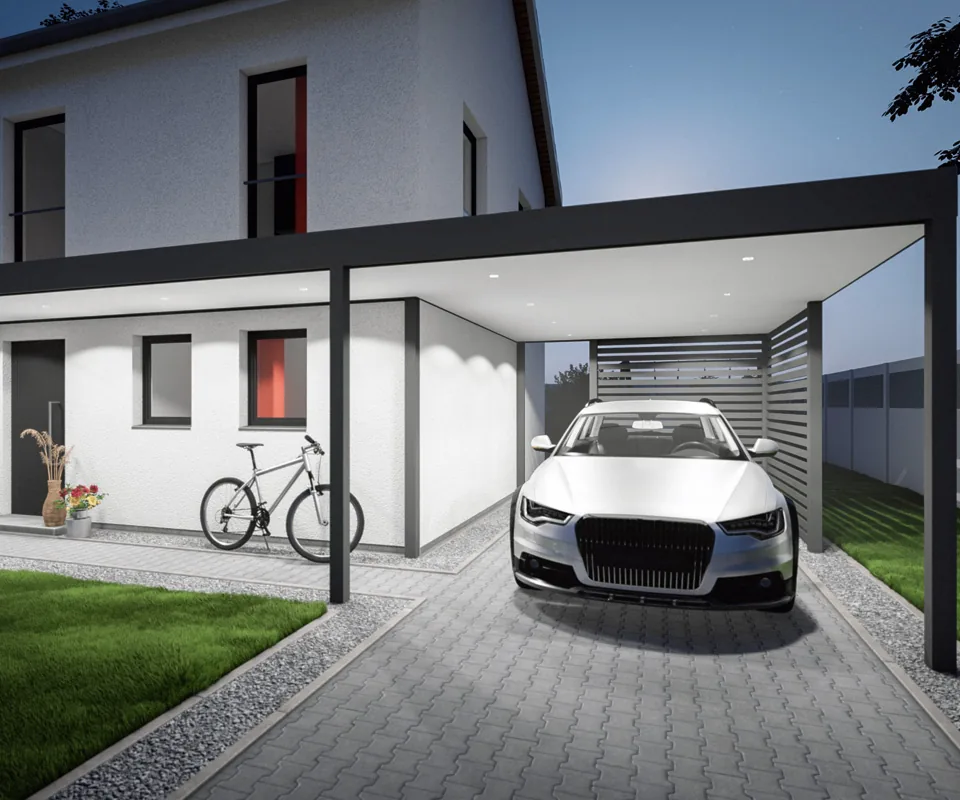
- Accessories: aluminium privacy screen, VSG + aluminium, windbreak, roller shutters, LED (set of 6 spots of 3 W)
Variants & colours
What you can choose
- Version: open or with side walls
- Roof covering: trapezoidal sheet or corrugated sheet
- Roof underside: uncladded or cladded
- Optionally with green roof, with roller shutters
Key technical data
Dimensions, loads, construction
- Standard colour
- Anthracite DB 703 texturedSource: Product description
- Roof covering
- Steel trapezoidal sheet or steel corrugated sheetSource: Product description
- Outlet
- two outlets, front or rear selectableSource: Product description
Figures from the manufacturer's documents. Guide values are no substitute for a structural analysis or a site survey for your property.
Frequently asked questions
Good to know
Where does the rainwater go?
Through the integrated gutter with two selectable outlets, front or rear.
Can I add side walls?
Yes, the system is possible as an open or closed variant with side walls.
Is a green roof possible?
Yes, as an option.
Goes well with
Matching systems
 Carports
Flat-roof carport
The carport in cube design: simple, symmetrical shape, sheet metal covering, with green roof, lighting and side walls on request.
View
Carports
Flat-roof carport
The carport in cube design: simple, symmetrical shape, sheet metal covering, with green roof, lighting and side walls on request.
View
 Entrance canopies
Mono-pitch canopy
The compact canopy with mono-pitch roof: weather protection at the front door, optionally with integrated LED lighting.
View
Entrance canopies
Mono-pitch canopy
The compact canopy with mono-pitch roof: weather protection at the front door, optionally with integrated LED lighting.
View
 Enclosures & side walls
Side walls
Fixed side elements for covers, carports and conservatories: polycarbonate, VSG, aluminium panels or the combination of aluminium and glass.
View
Enclosures & side walls
Side walls
Fixed side elements for covers, carports and conservatories: polycarbonate, VSG, aluminium panels or the combination of aluminium and glass.
View
Your quotation
Carport with entrance canopy made to size
Tell us dimensions, colour and features. We will get back to you with a quotation; this does not place an order.