Flat-roof carport
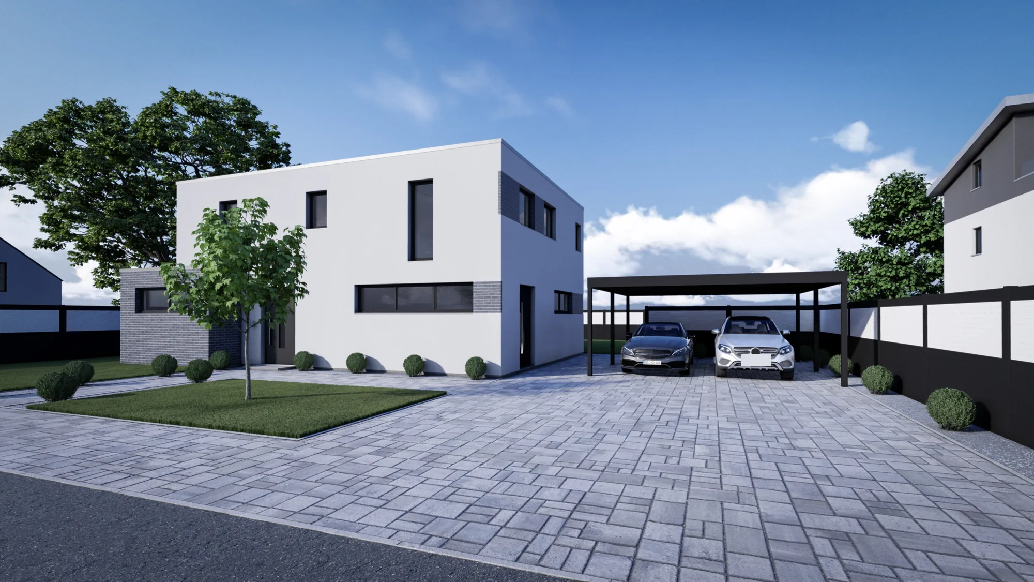
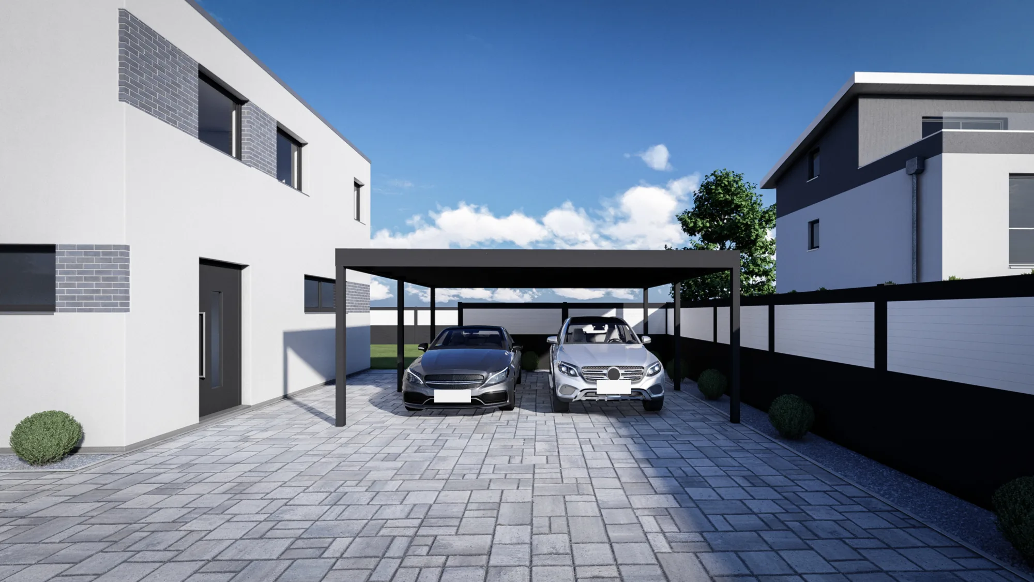
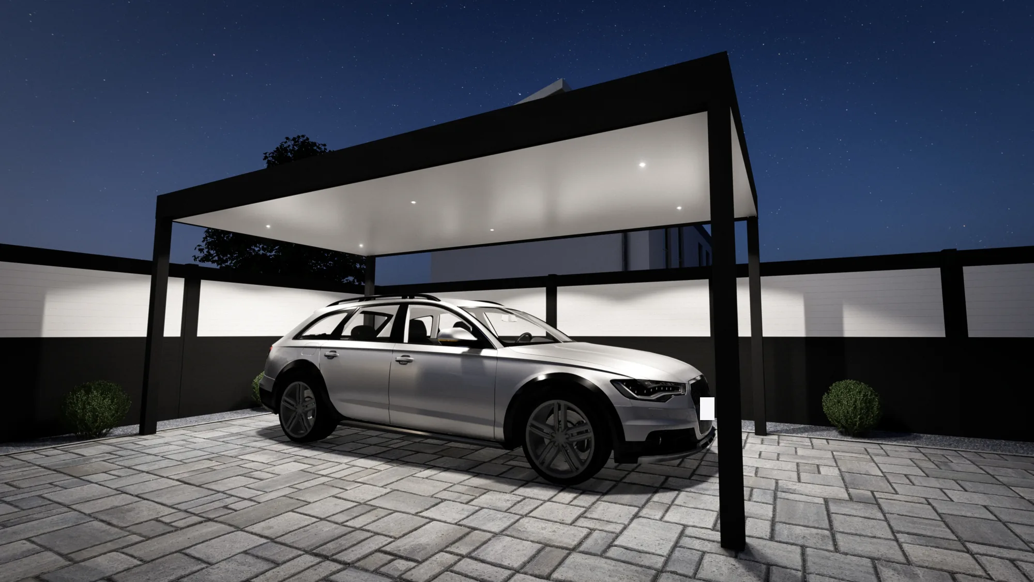
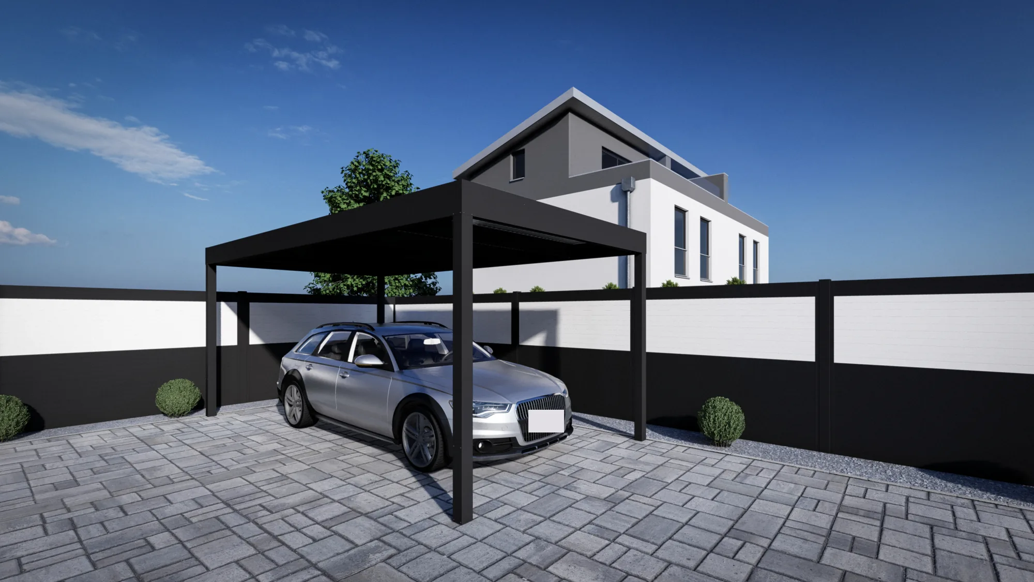
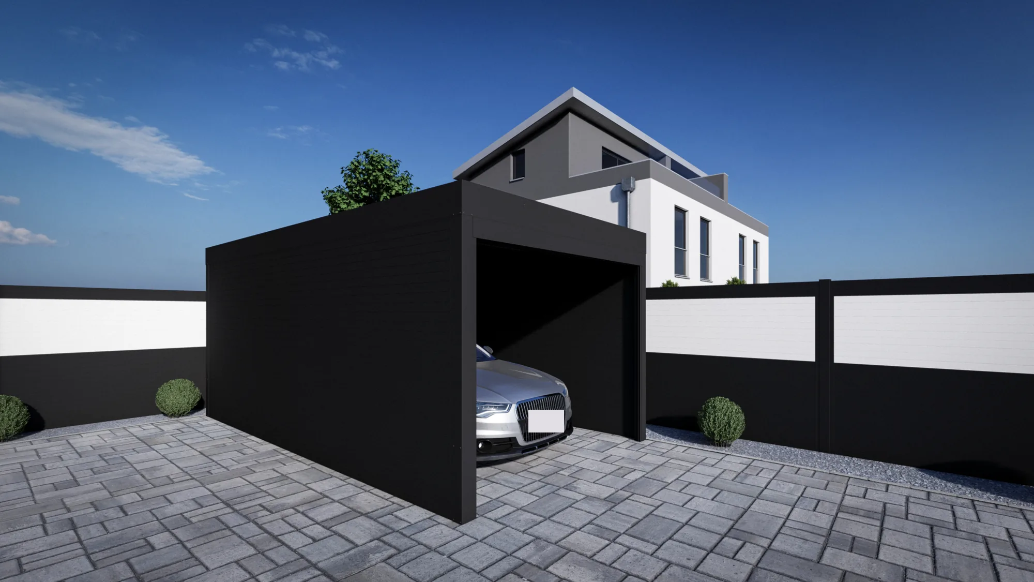
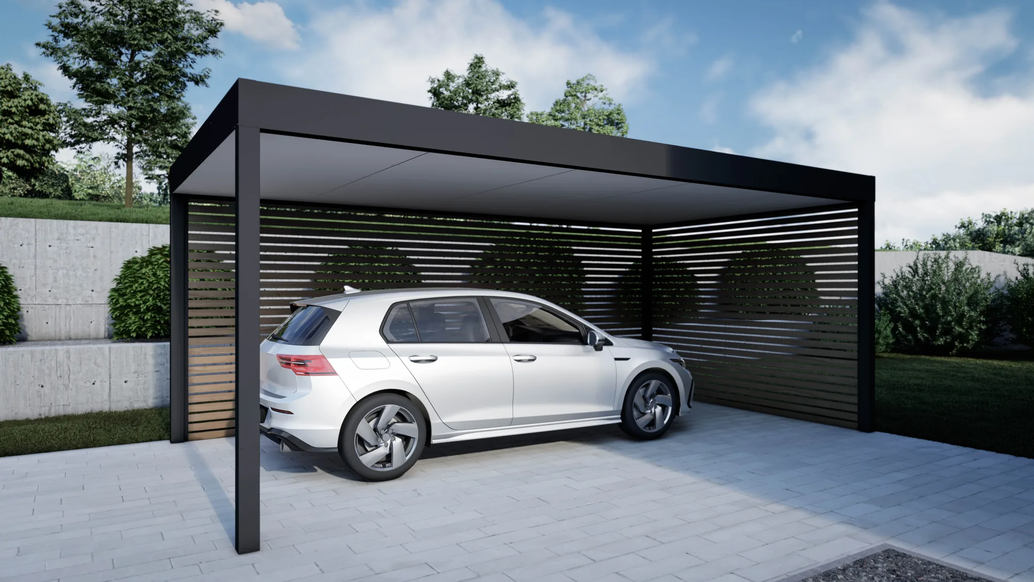
The carport in cube design: simple, symmetrical shape, sheet metal covering, with green roof, lighting and side walls on request.
Price on request. We prepare your quotation to your dimensions.
What the system is for
What problem does it solve?
- Weatherthe flat roof protects single or double parking spaces.
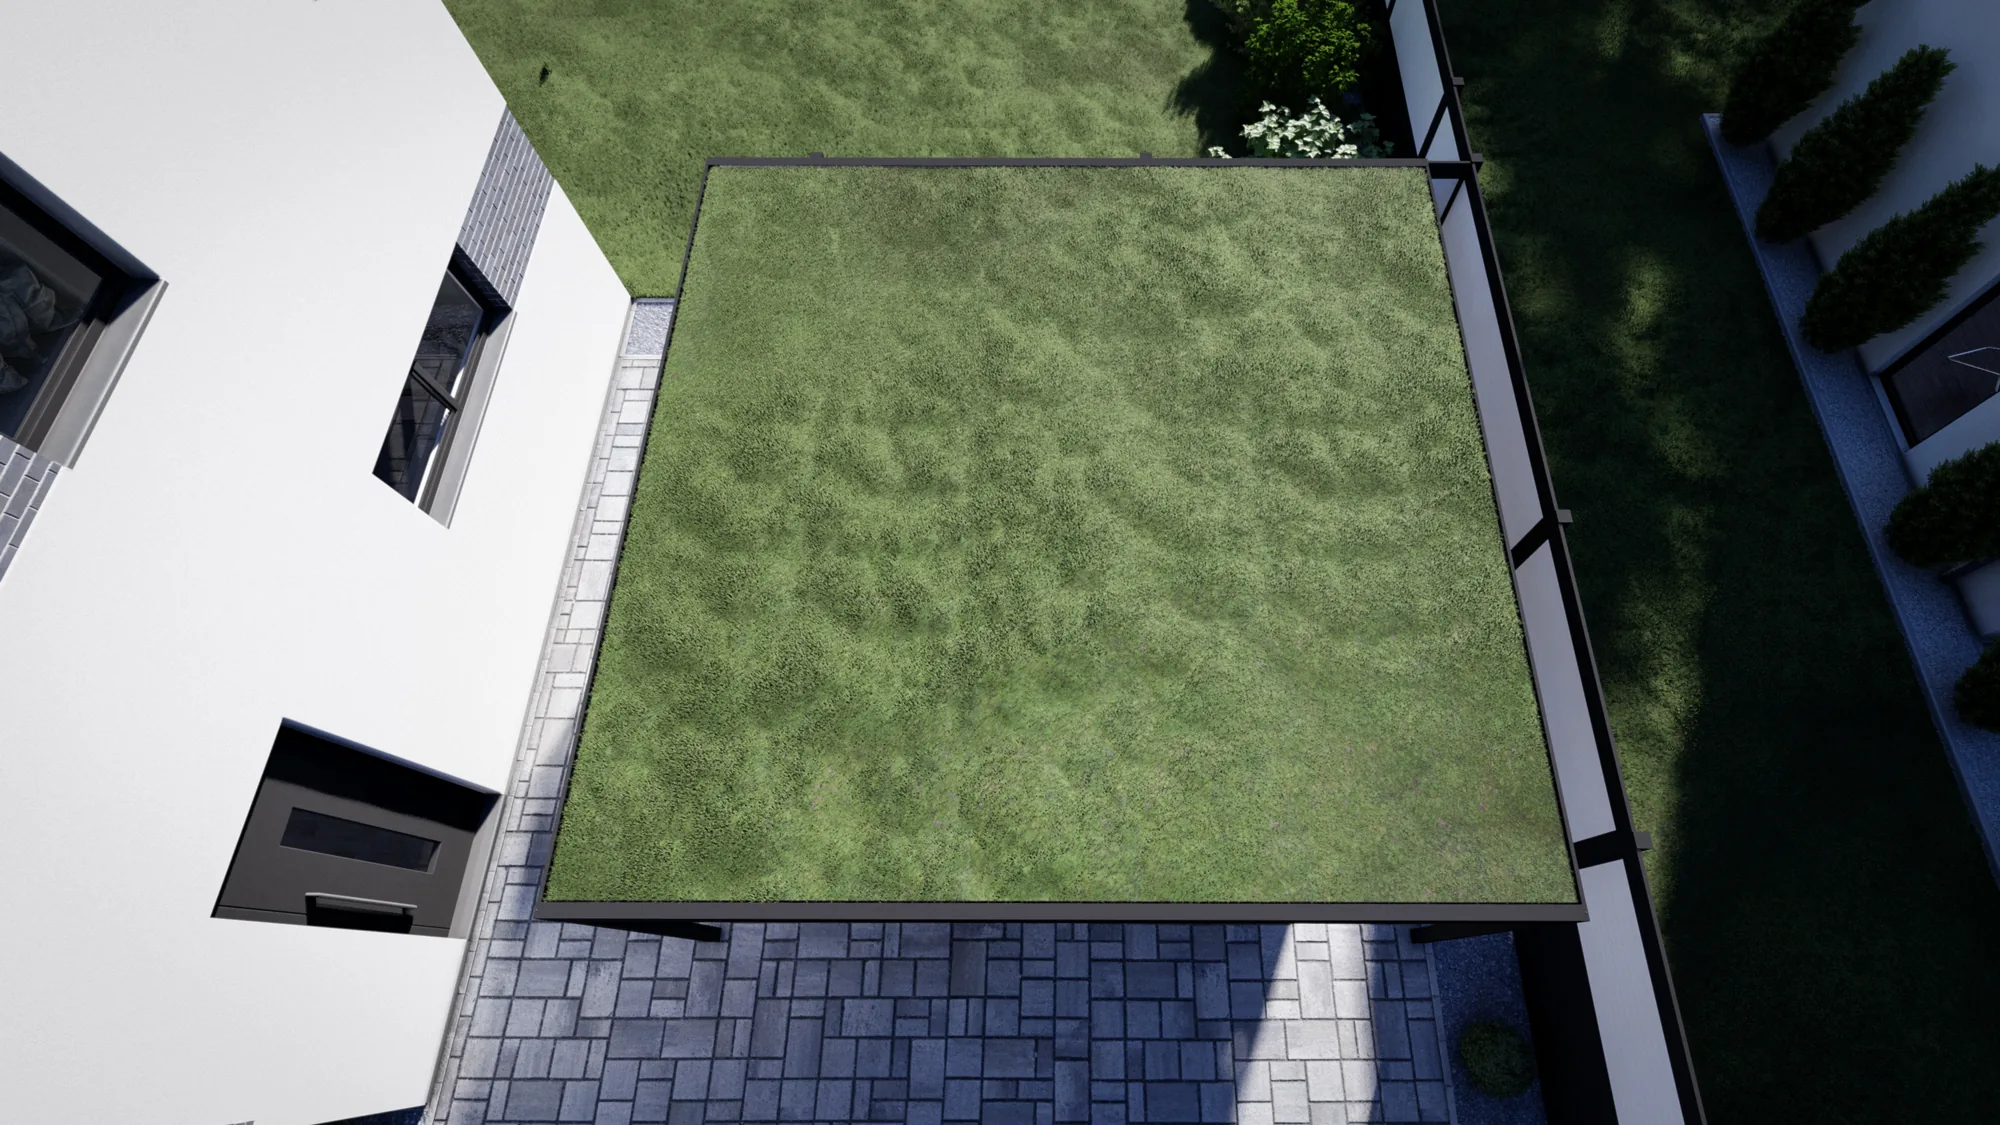
- Urban climatean optional green roof improves the microclimate and extends the life of the roof.
- Lookthe cubic design looks tidy and modern.
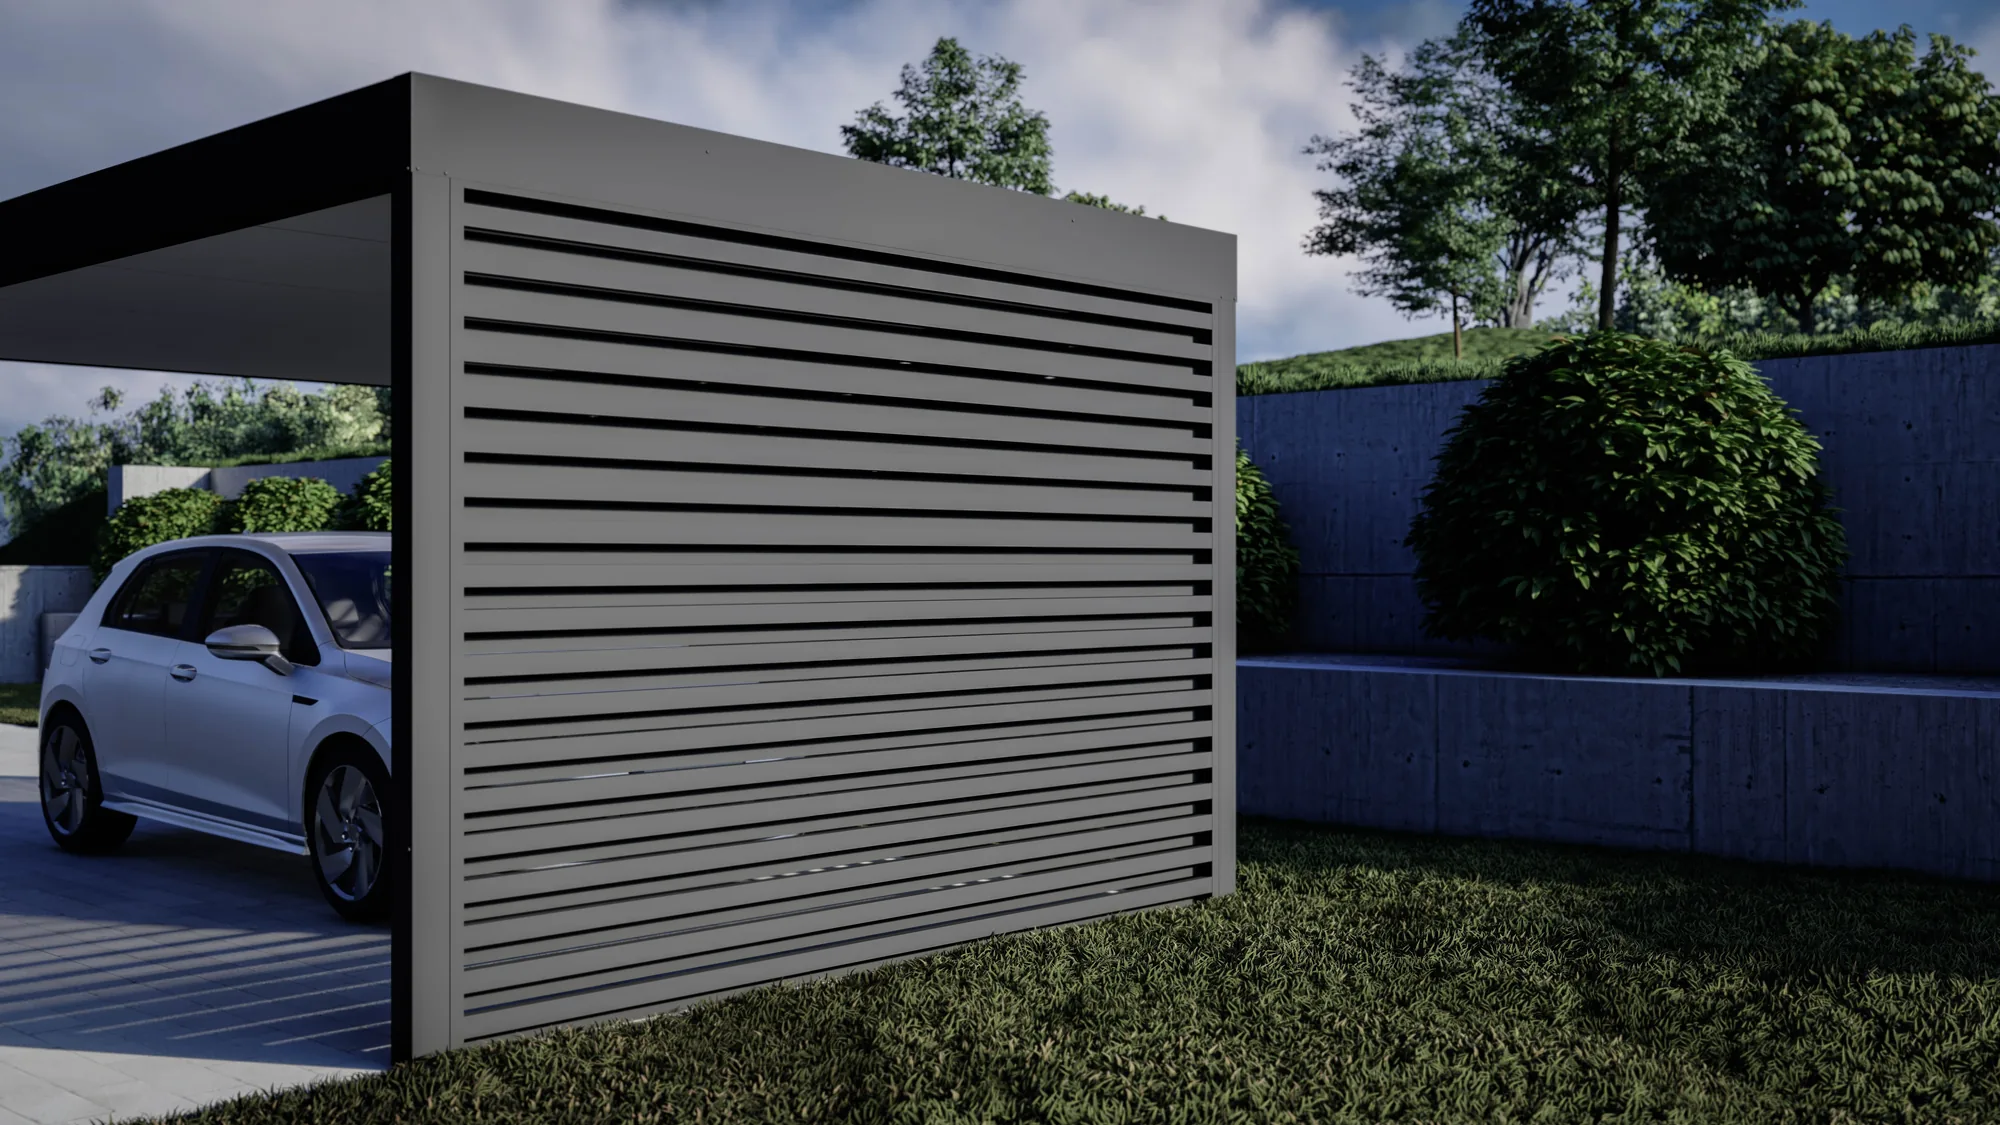
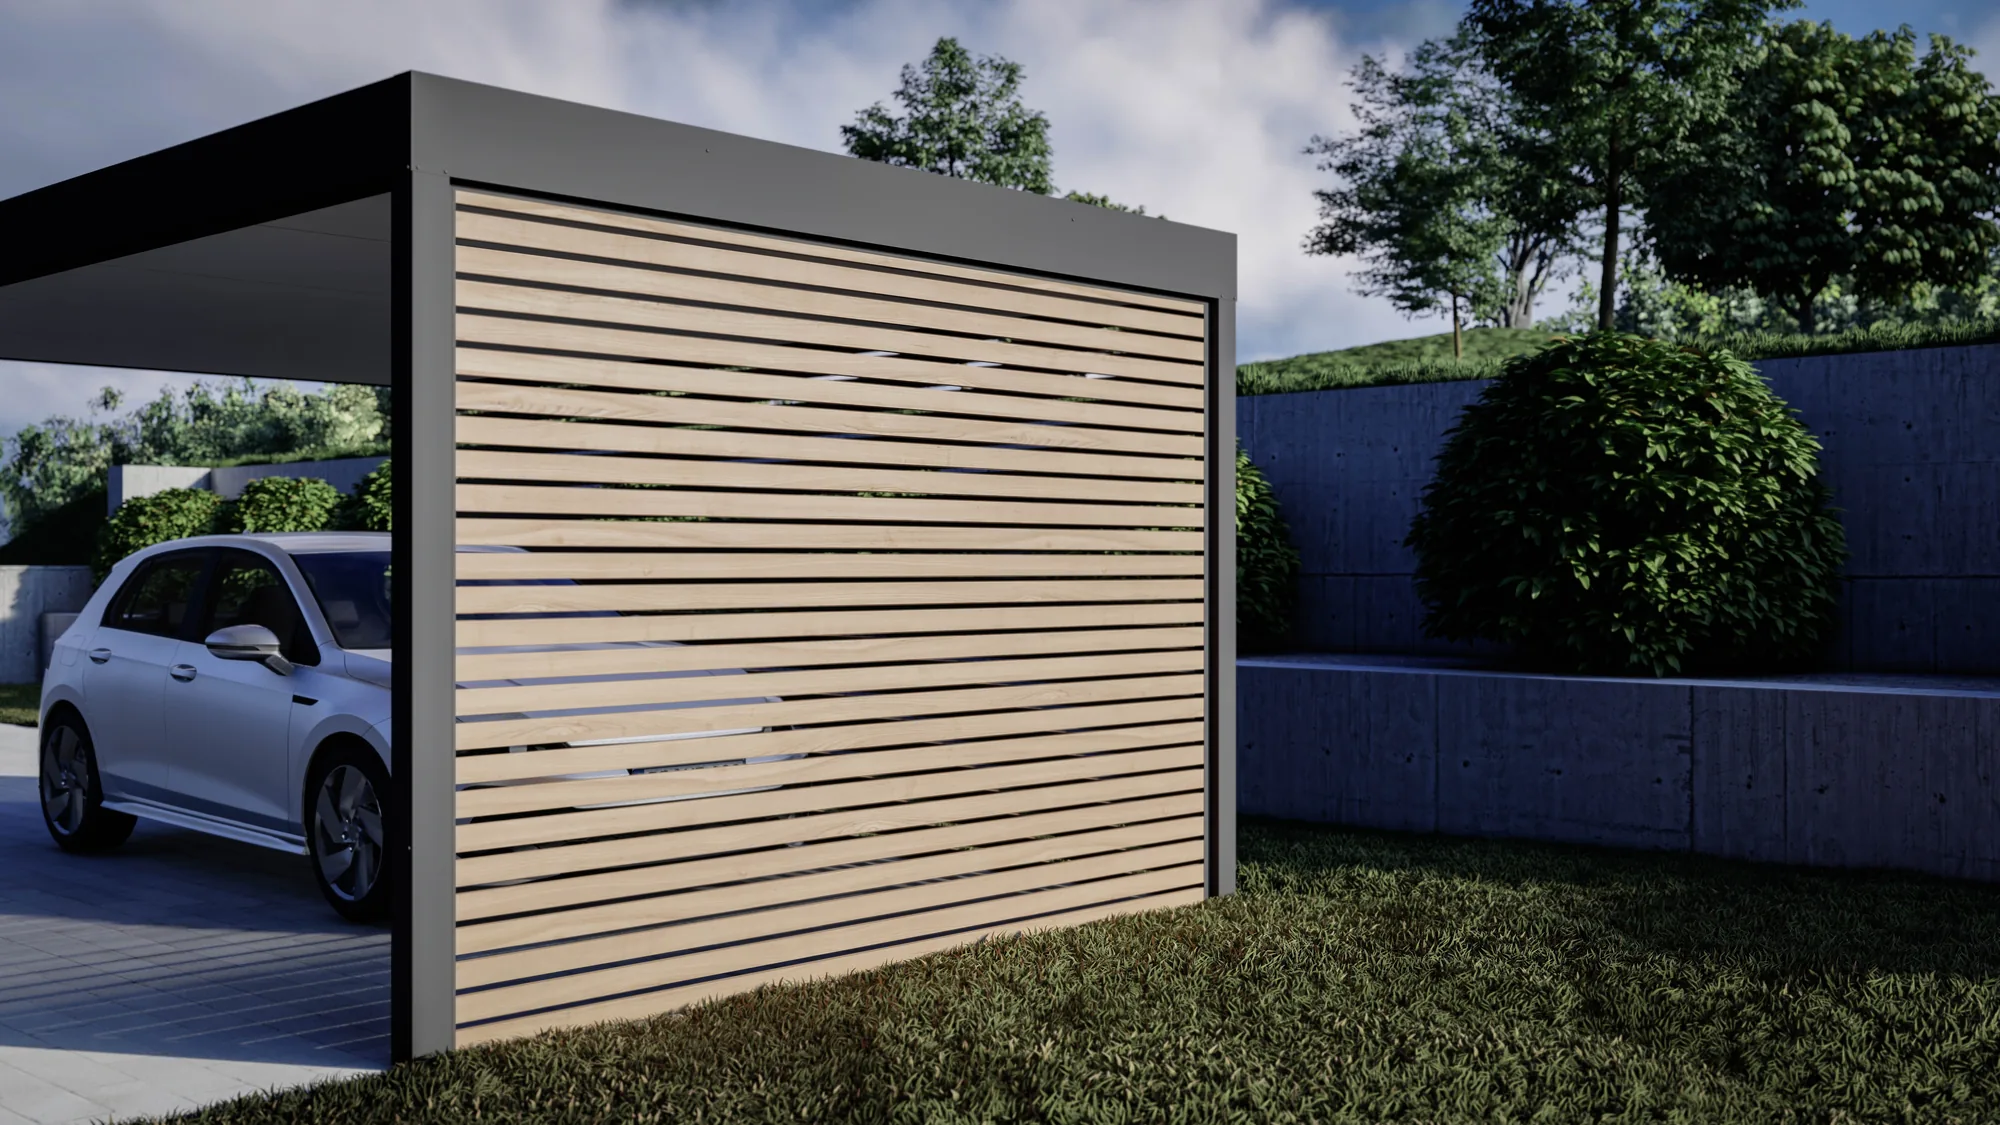
- Privacyside walls of louvres, aluminium panels or HPL.
Features
What you get
- Cube design with flat roof, freestanding version, single or double carport
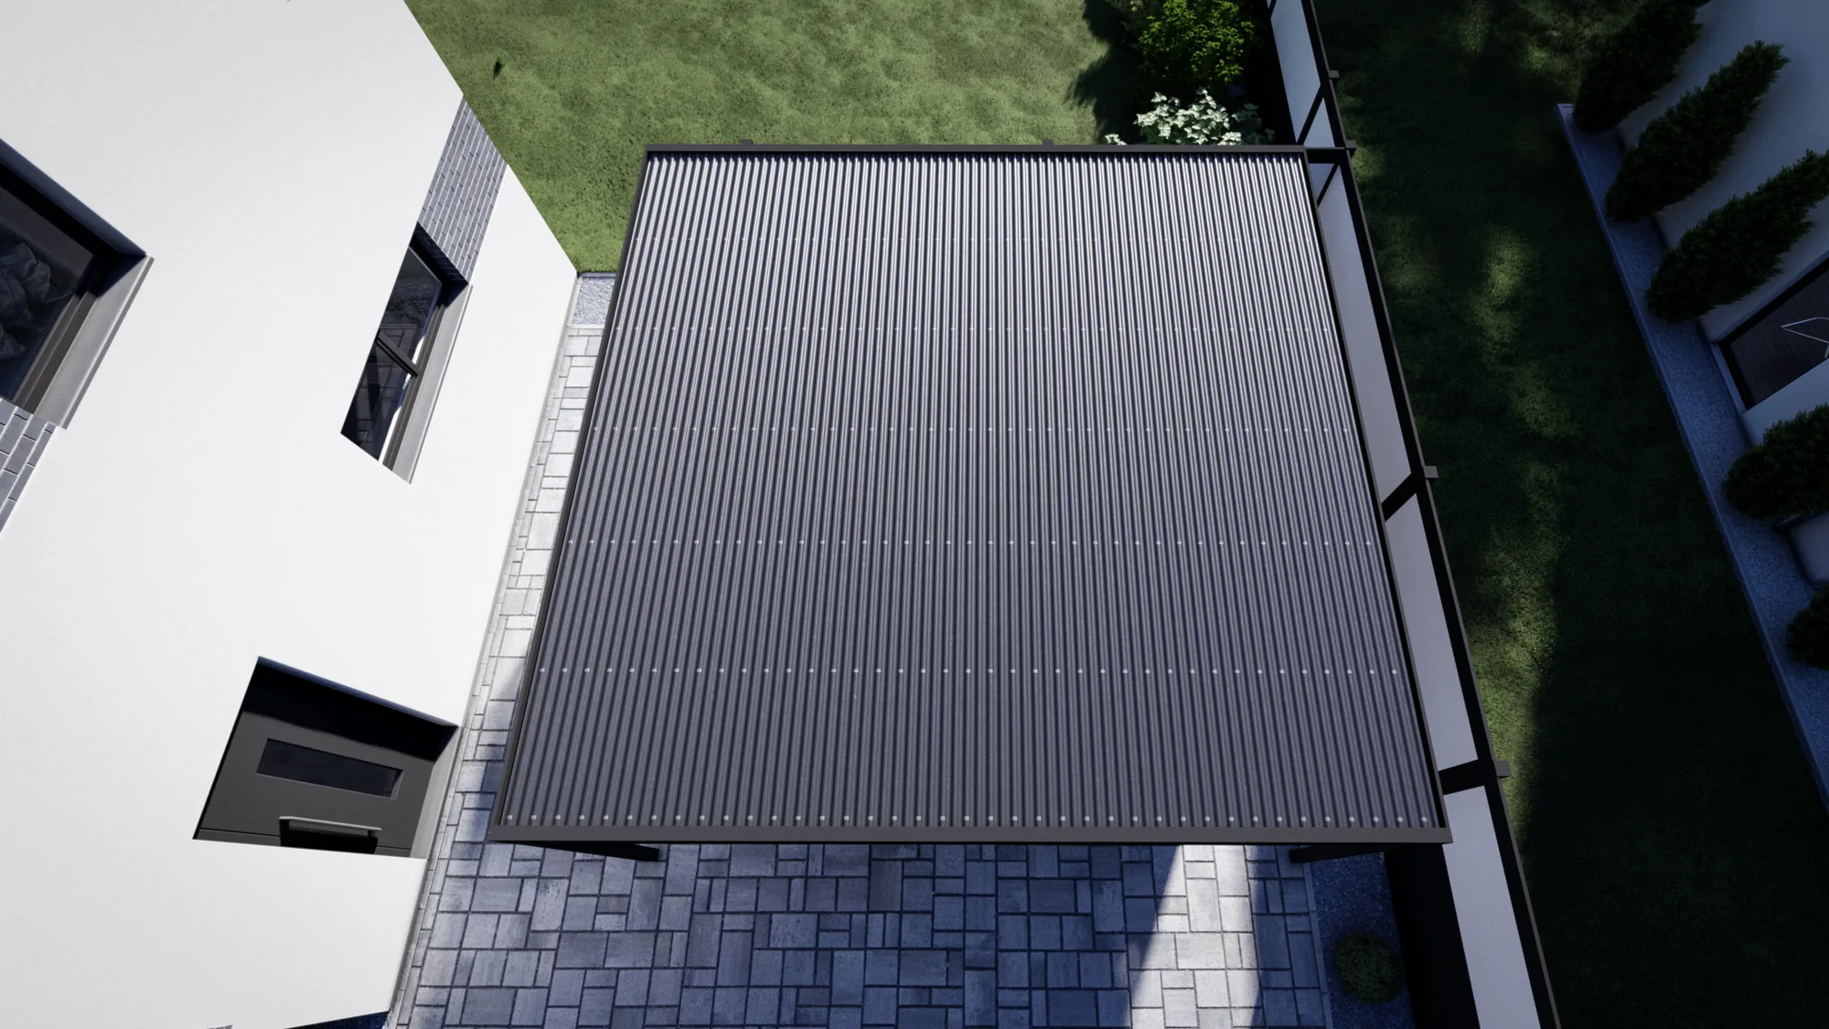
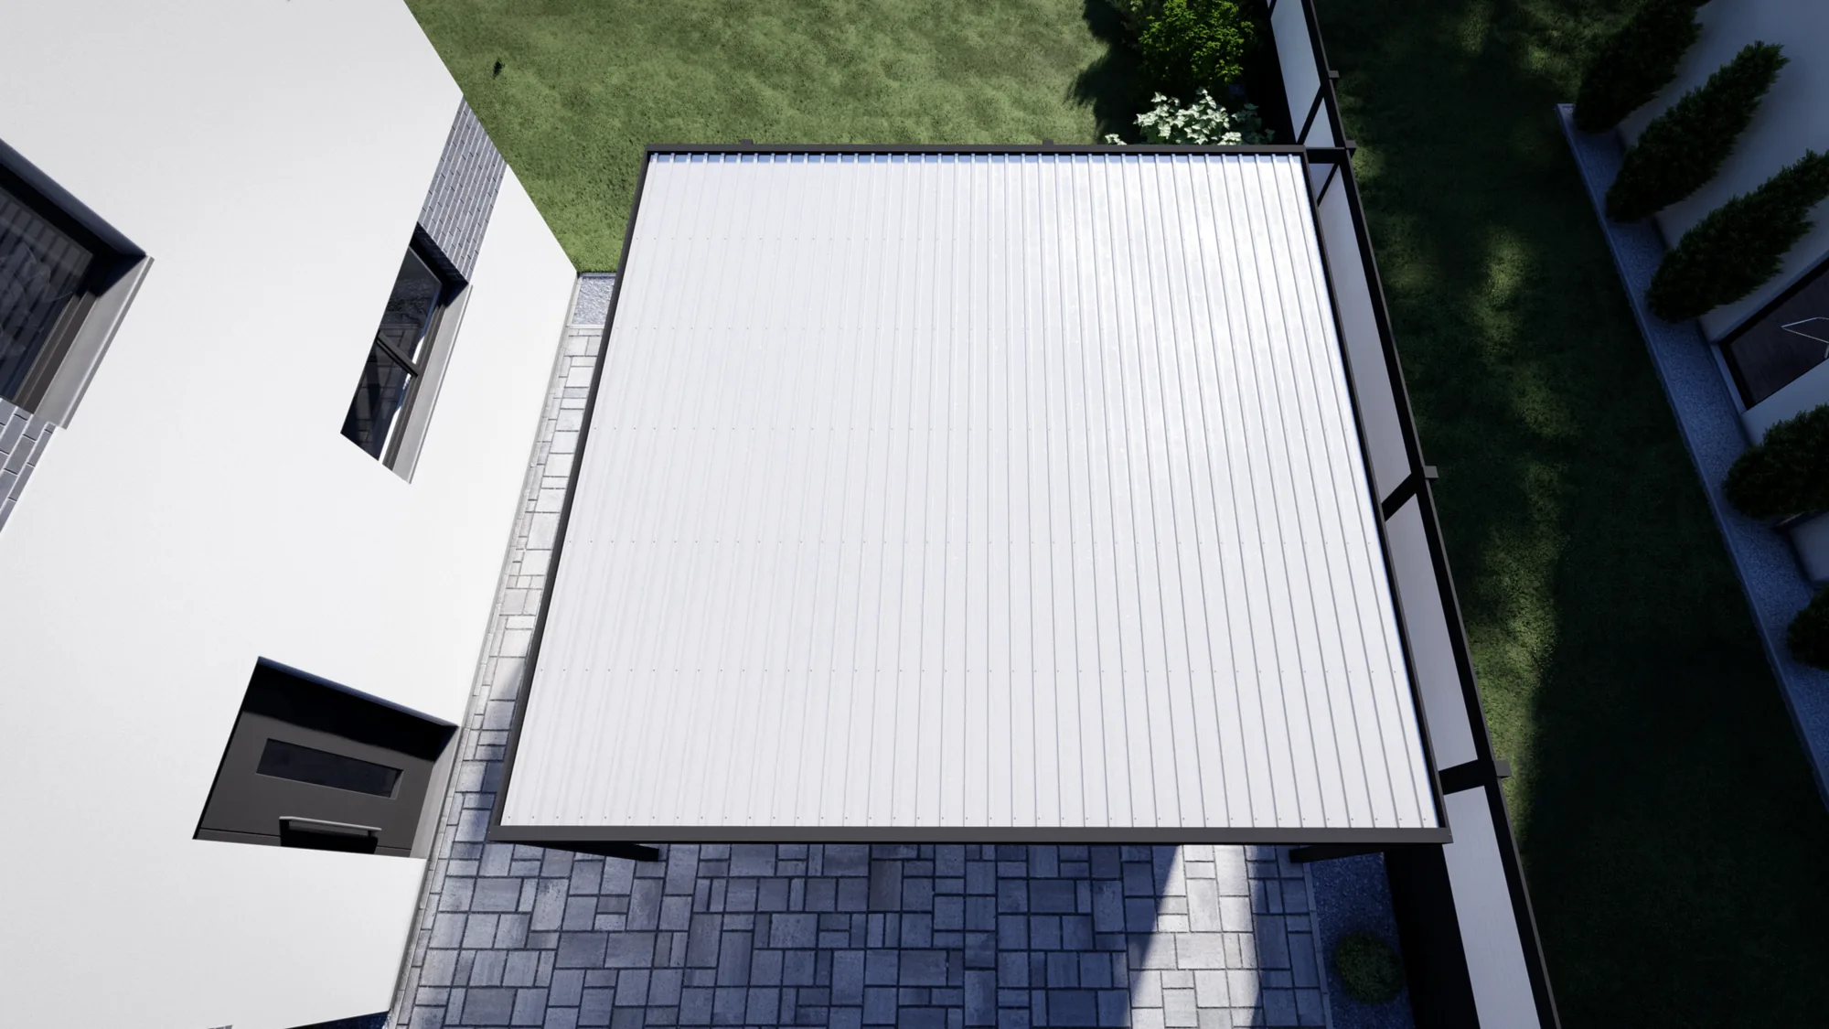
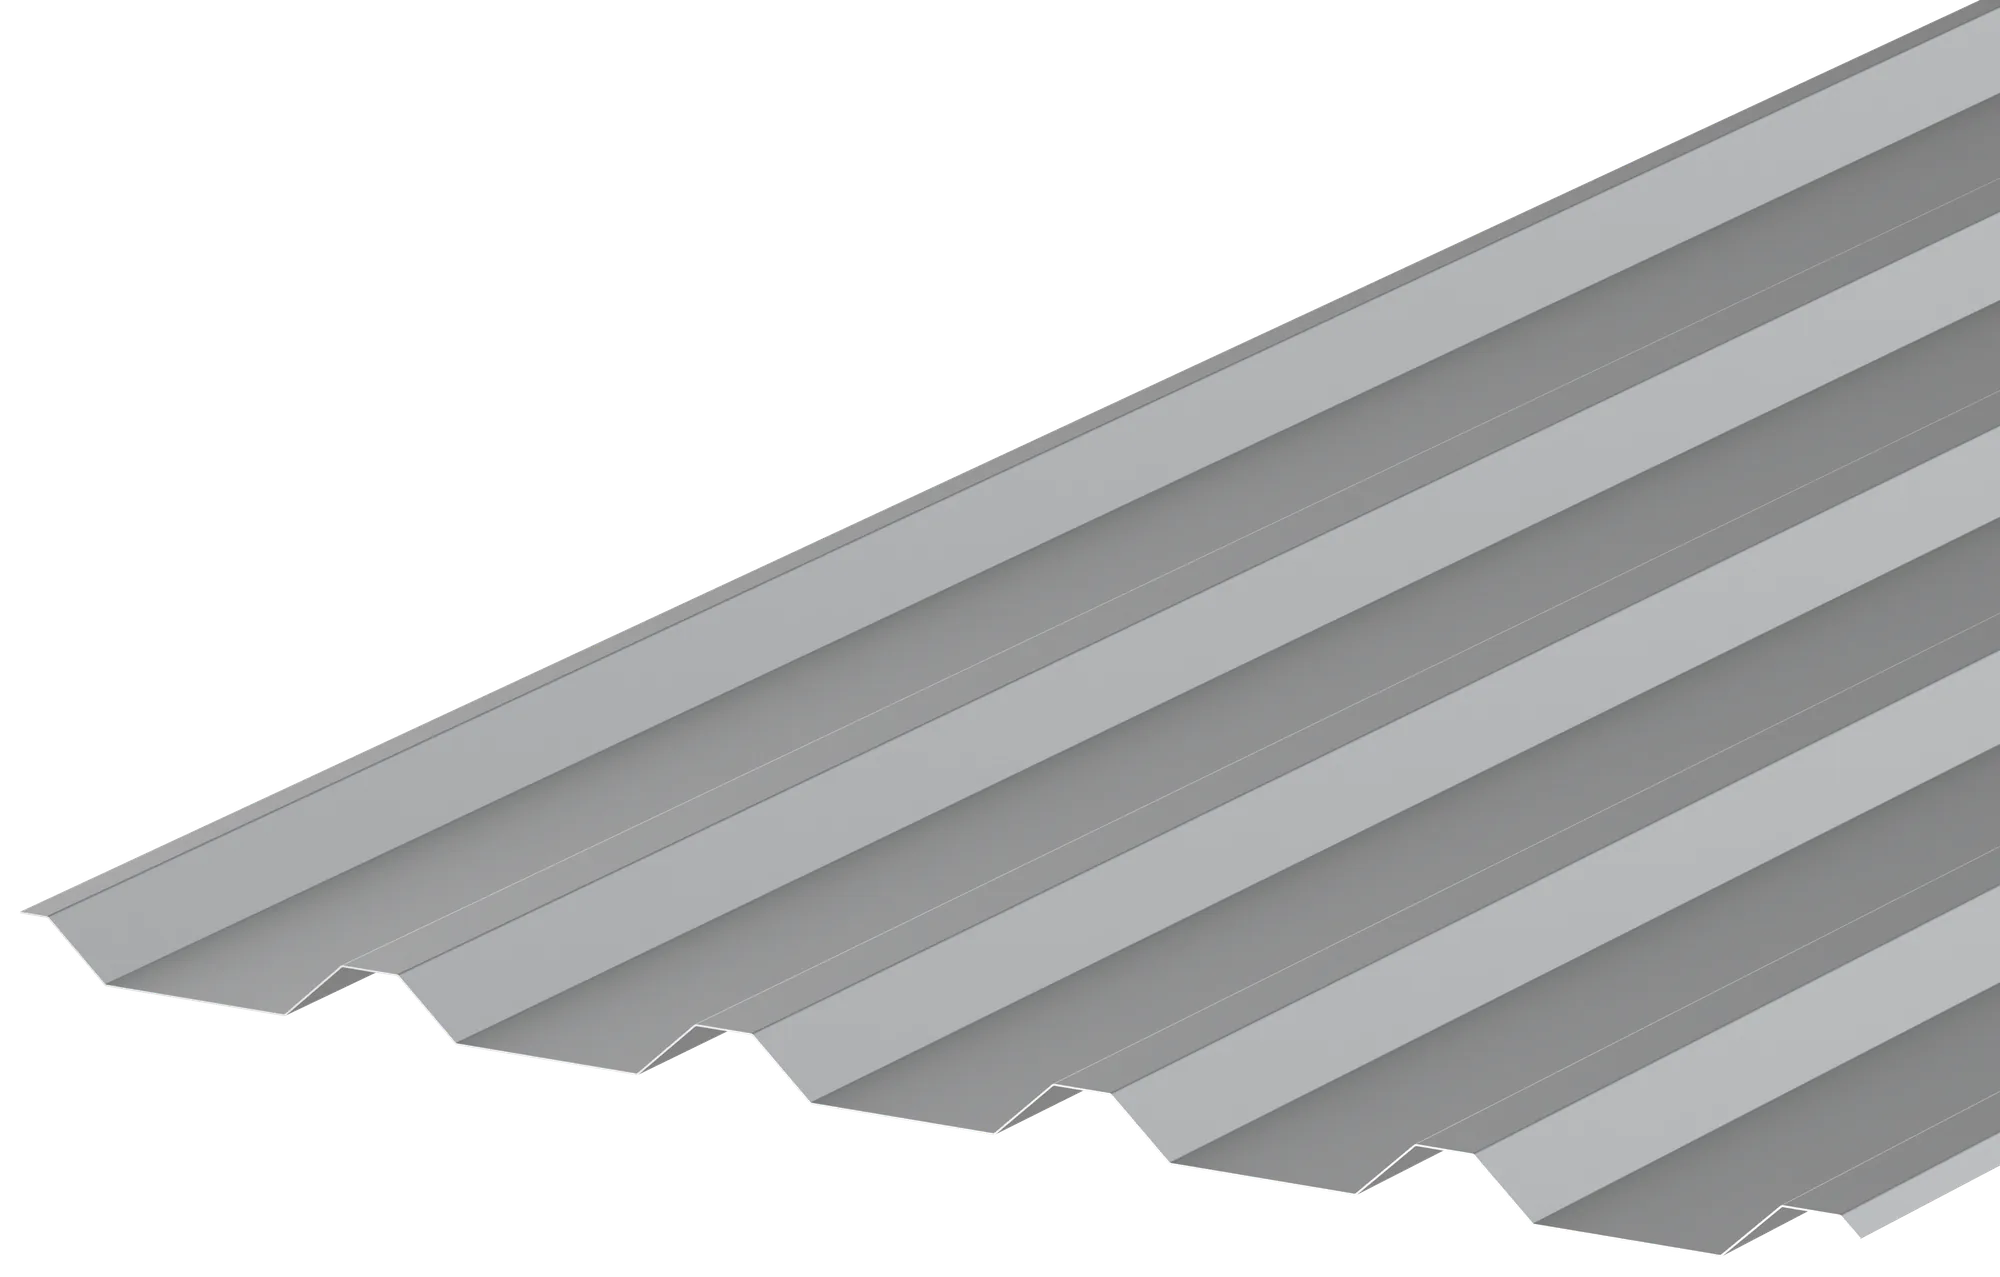
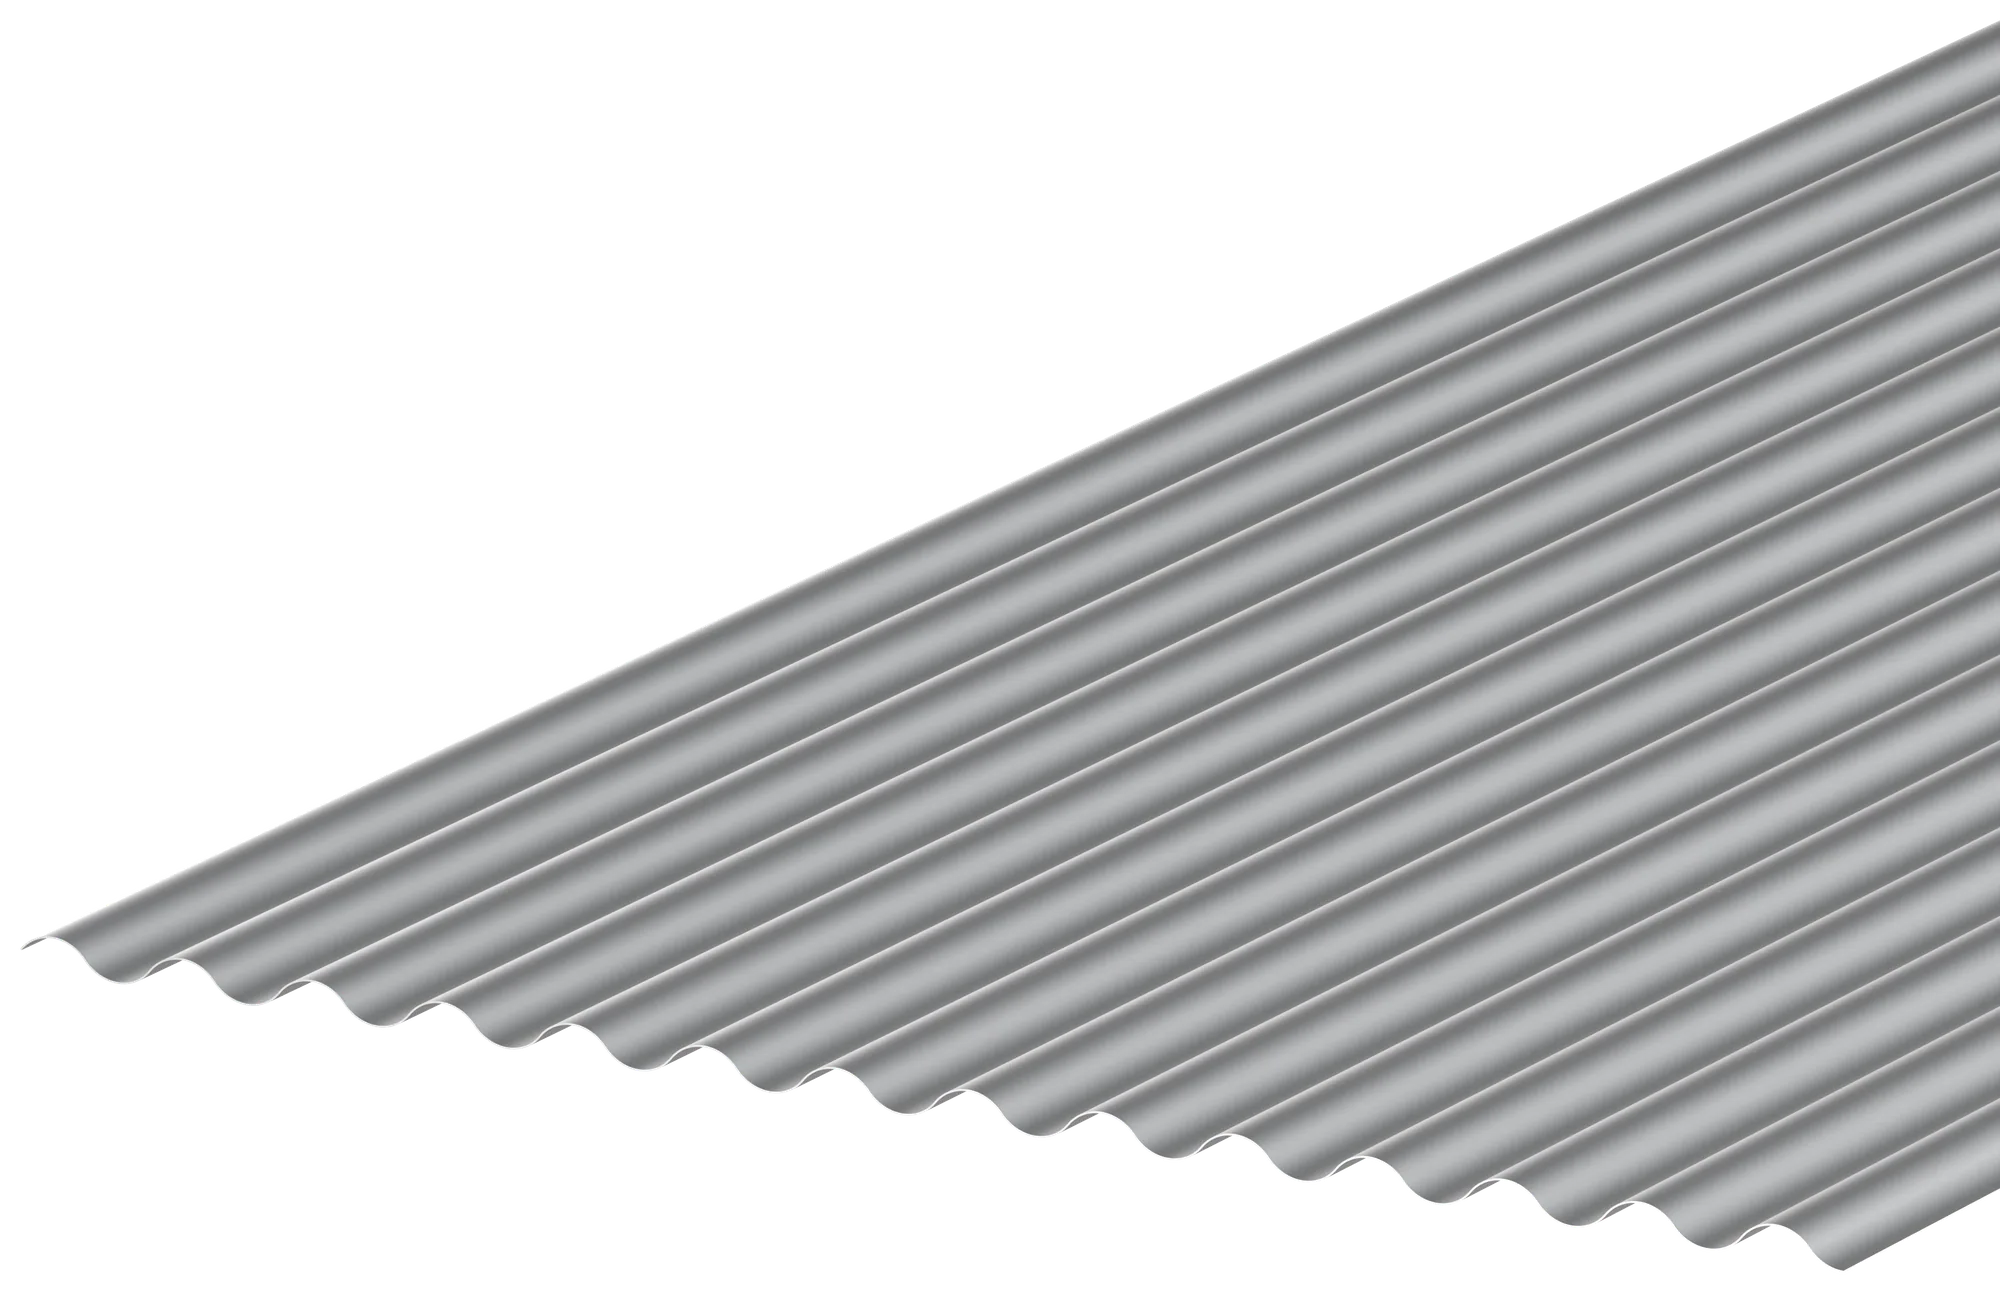
- Covering of steel trapezoidal sheet or steel corrugated sheet (trapezoidal sheet is suitable for a green roof), alternatively VSG
- Standard colour anthracite DB 703 textured, also grey aluminium 9007 s
- Roof overhang possible (posts set back by max. 0.5 m)
- Underside cladding of HPL, LED spots, side walls of aluminium panels or sandwich panels, rhombus, 60×40 profiles
- Sliding elements and electric roller door possible; matching garden shed can be combined
Variants & colours
What you can choose
- Colour: anthracite DB 703 or grey aluminium 9007 (textured); special colours on request
- Roof covering: trapezoidal sheet or corrugated sheet in anthracite or silver; VSG
- Version: open, with side walls, fully enclosed
- Accessories: green roof, LED, HPL cladding, roller door, sliding elements
Key technical data
Dimensions, loads, construction
- Roof depths in the kit
- 1.50 m, 3.00 m, 4.50 m or 6.00 mSource: Price list flat roof
- Roof widths in the kit
- 3.00 m, 4.50 m or 6.00 mSource: Price list flat roof
- Posts
- Length 3.5 m, 4 or 6 pieces depending on sizeSource: Price list flat roof
- Trapezoidal sheet
- Sheet width 1065 mm, cover width 1035 mm, steel 0.75 mmSource: Data sheet profiled sheet
- Corrugated sheet
- Sheet width 1075 mm, cover width 912 mmSource: Data sheet profiled sheet
- Kit contains
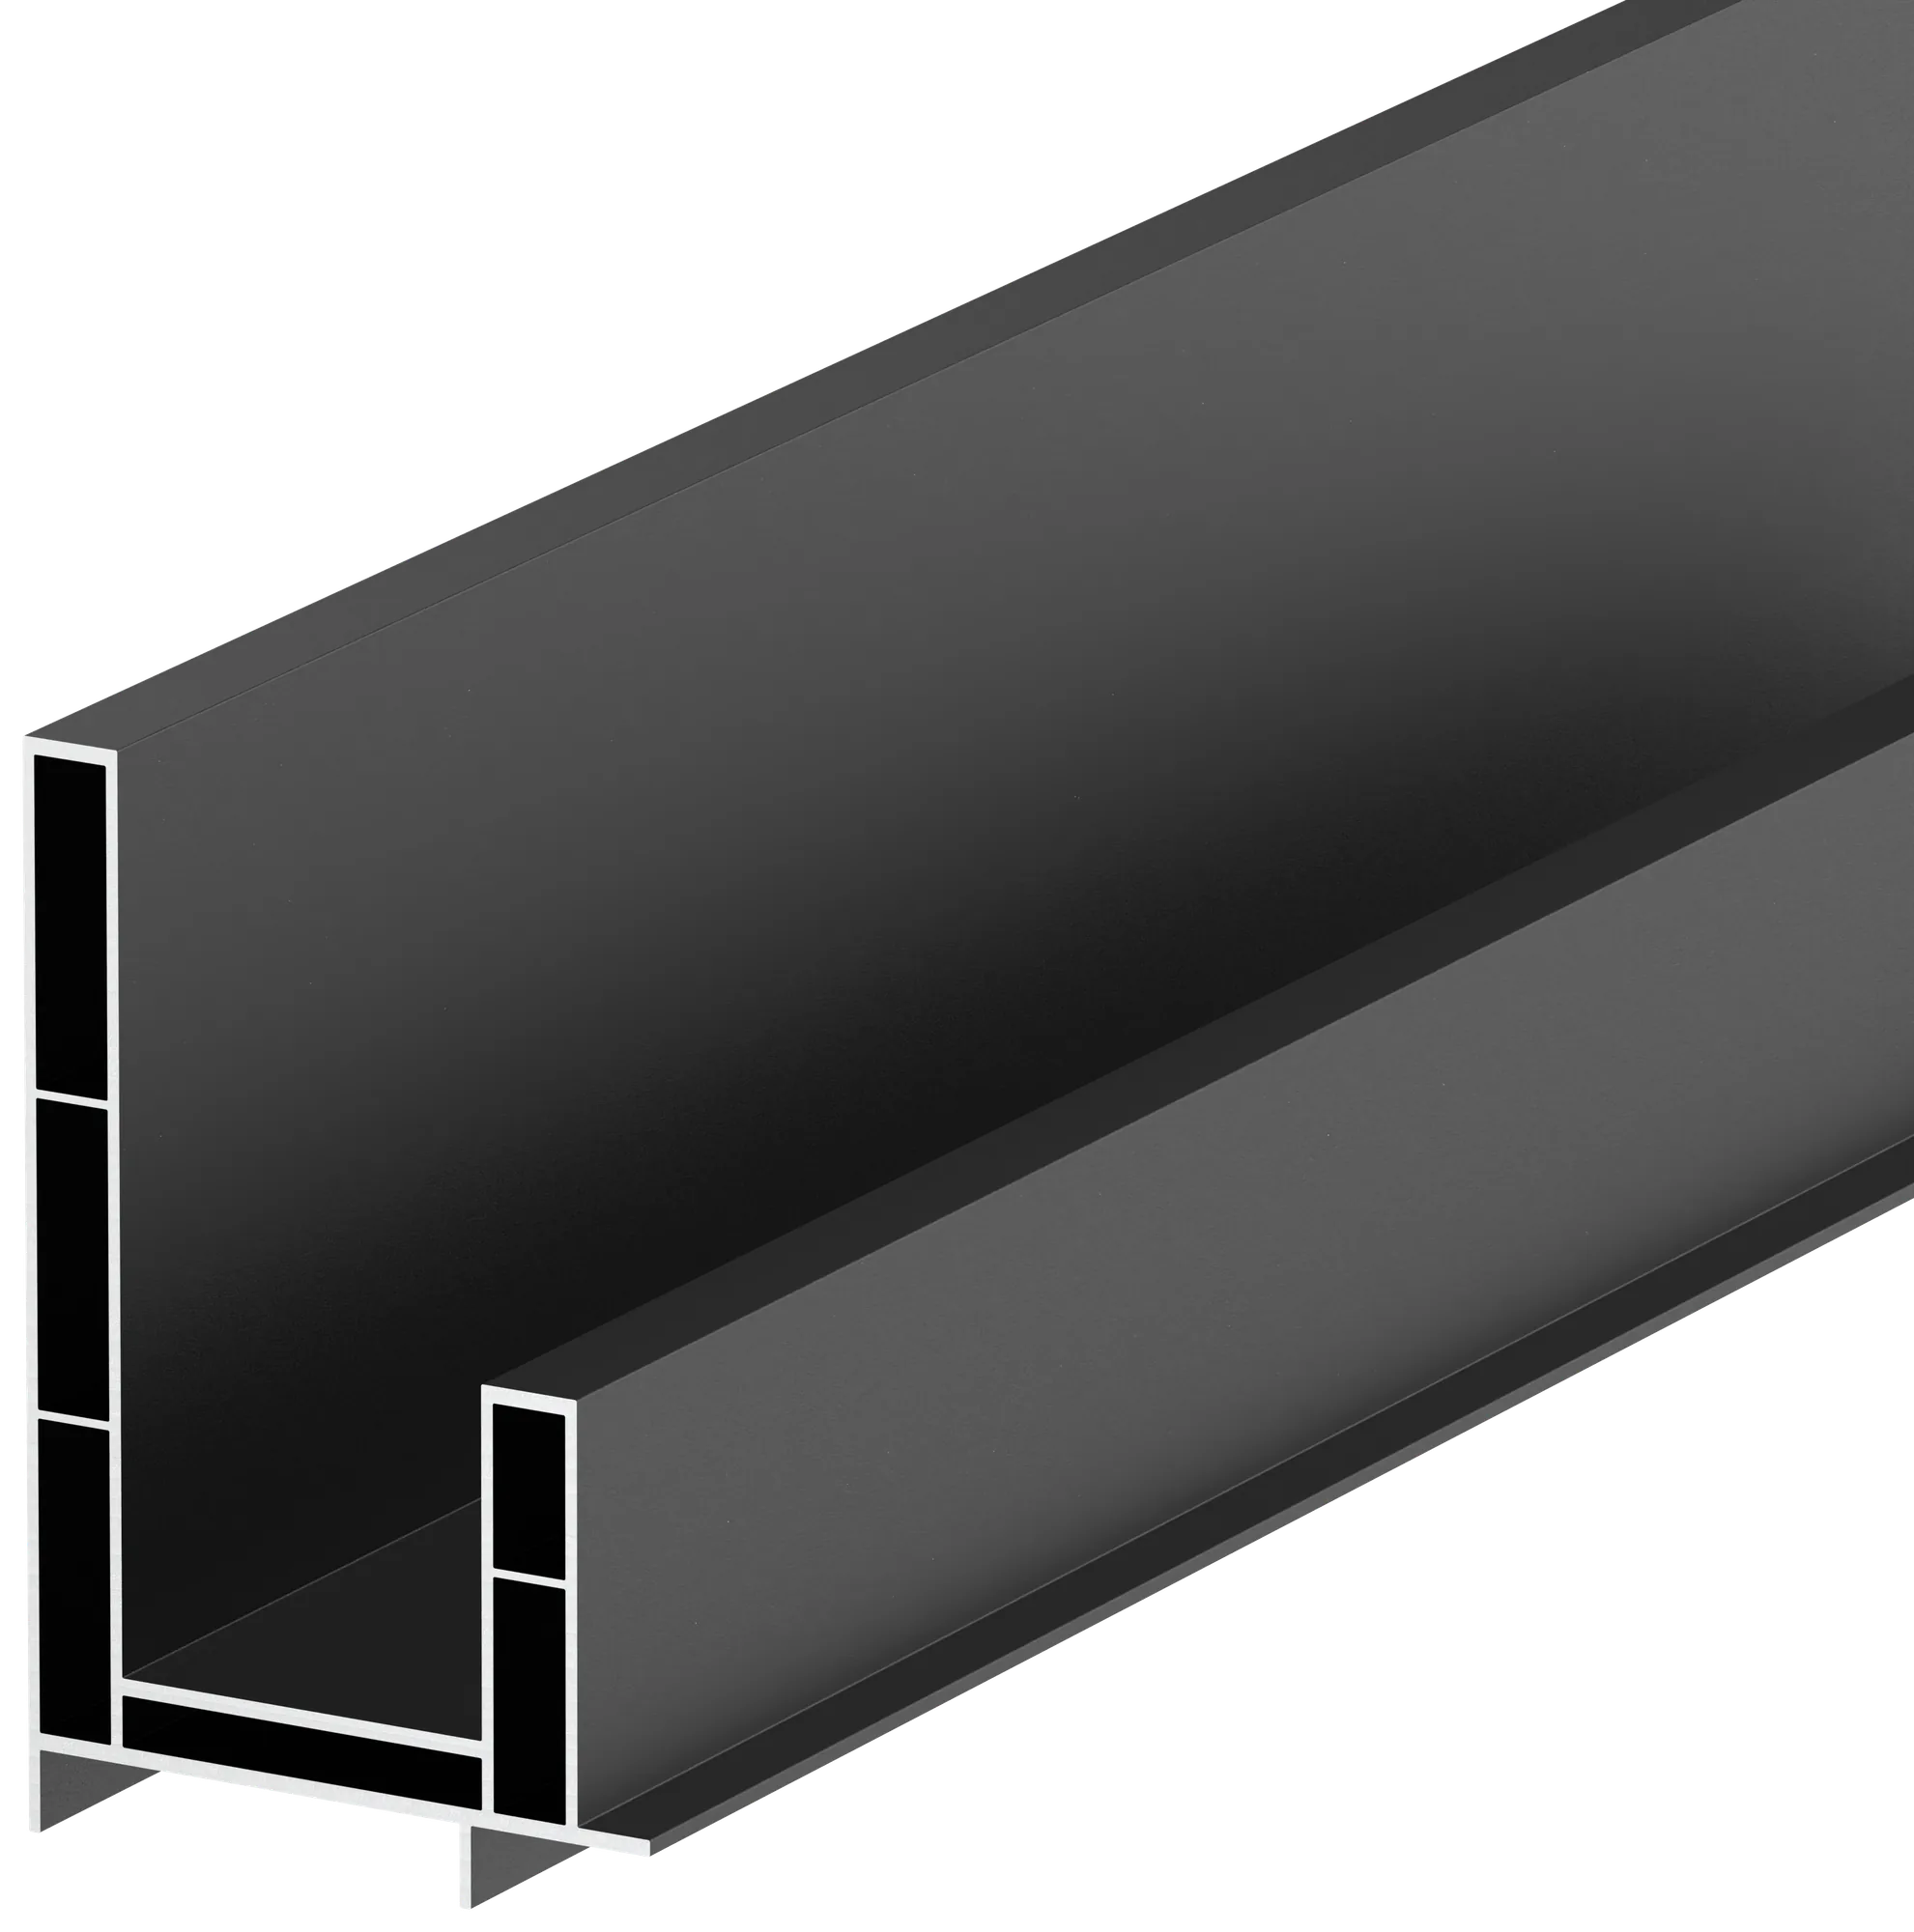
- Gutter, parapet tray, edge flashing, rafters, posts, drainage set (without roof covering)Source: Price list flat roof
Figures from the manufacturer's documents. Guide values are no substitute for a structural analysis or a site survey for your property.
Gallery
More views
Frequently asked questions
Good to know
Which sizes are available?
The kit provides roof depths from 1.50 to 6.00 m and roof widths from 3.00 to 6.00 m.
Can the roof be greened?
Yes. The trapezoidal sheet is suitable for a green roof; additional material is needed.
Are there side walls?
Yes: aluminium panels, sandwich panels, rhombus louvres, 60×40 profiles or HPL. A fully enclosed carport with roller door is also possible.
Is the roof covering included in the kit?
No, the kit is supplied without roof covering; sheet metal or VSG is chosen separately.
Goes well with
Matching systems
 Carports
Mono-pitch carport
Optimal protection for you and your vehicle: carport with mono-pitch roof, freestanding or against the wall, with glass or polycarbonate.
View
Carports
Mono-pitch carport
Optimal protection for you and your vehicle: carport with mono-pitch roof, freestanding or against the wall, with glass or polycarbonate.
View
 Carports
Carport with entrance canopy
Parking space and house entrance under one roof: function and design in one system, open or with side walls.
View
Carports
Carport with entrance canopy
Parking space and house entrance under one roof: function and design in one system, open or with side walls.
View
 Garden sheds
Cubic garden shed
Modern garden shed in cube format: flat roof, HPL cladding, fanlight and lockable door.
View
Garden sheds
Cubic garden shed
Modern garden shed in cube format: flat roof, HPL cladding, fanlight and lockable door.
View
 Enclosures & side walls
Side walls
Fixed side elements for covers, carports and conservatories: polycarbonate, VSG, aluminium panels or the combination of aluminium and glass.
View
Enclosures & side walls
Side walls
Fixed side elements for covers, carports and conservatories: polycarbonate, VSG, aluminium panels or the combination of aluminium and glass.
View
Your quotation
Flat-roof carport made to size
Tell us dimensions, colour and features. We will get back to you with a quotation; this does not place an order.