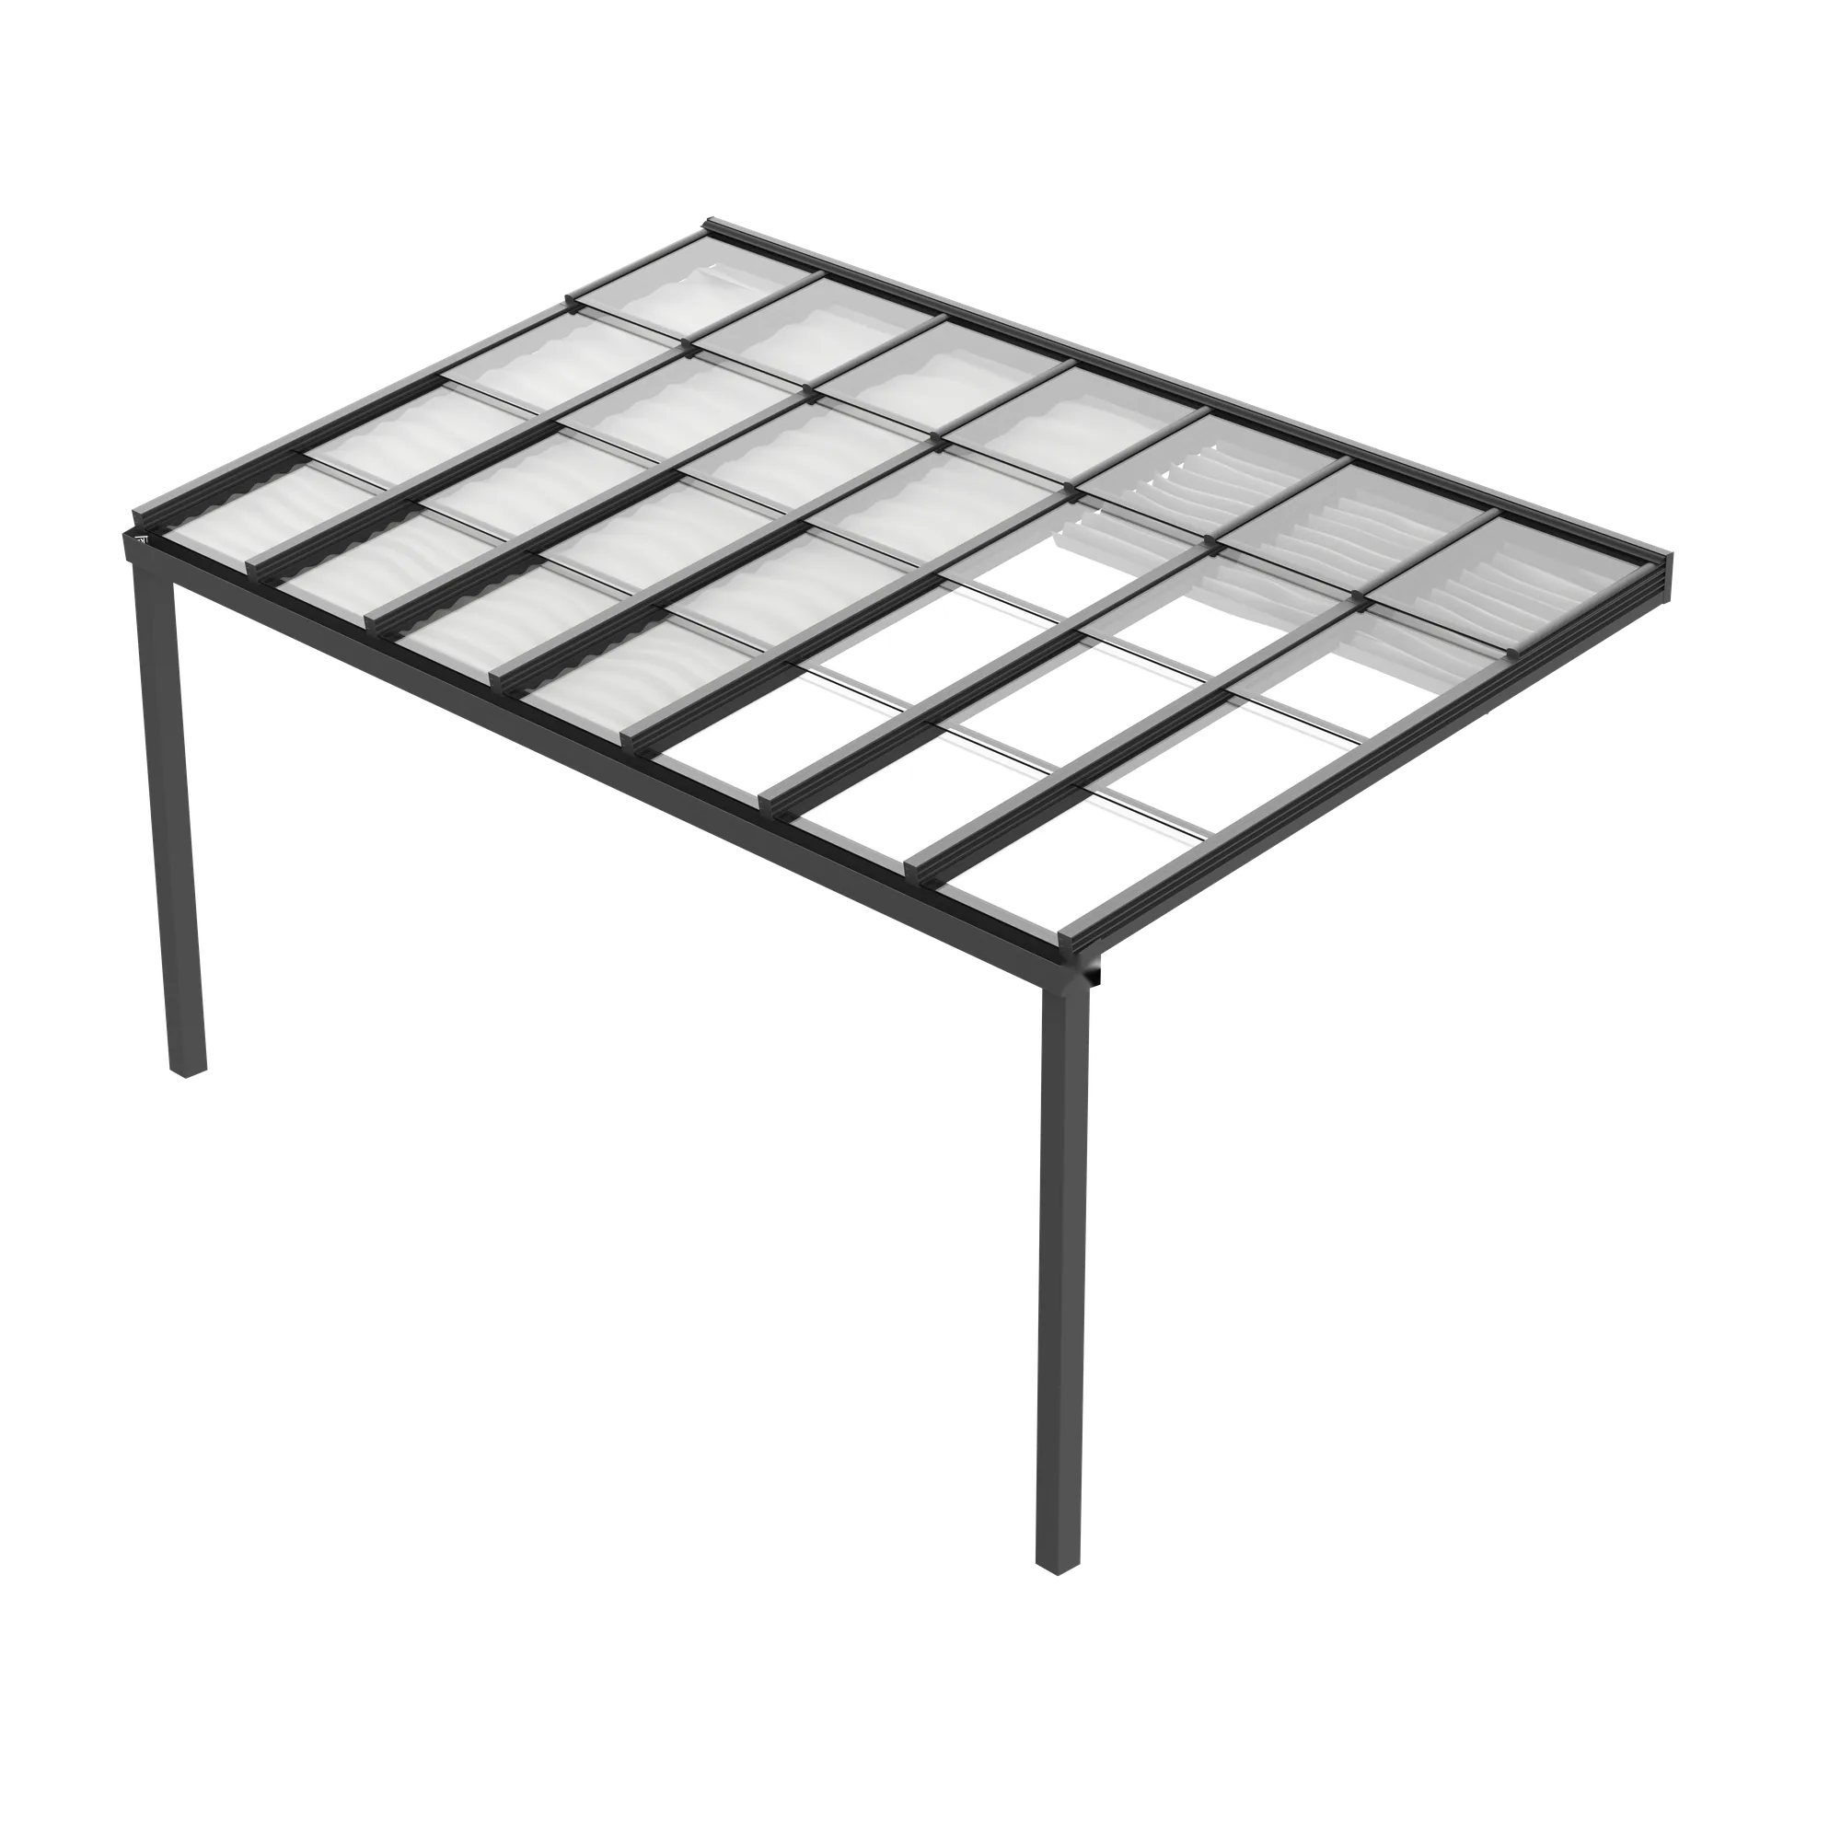
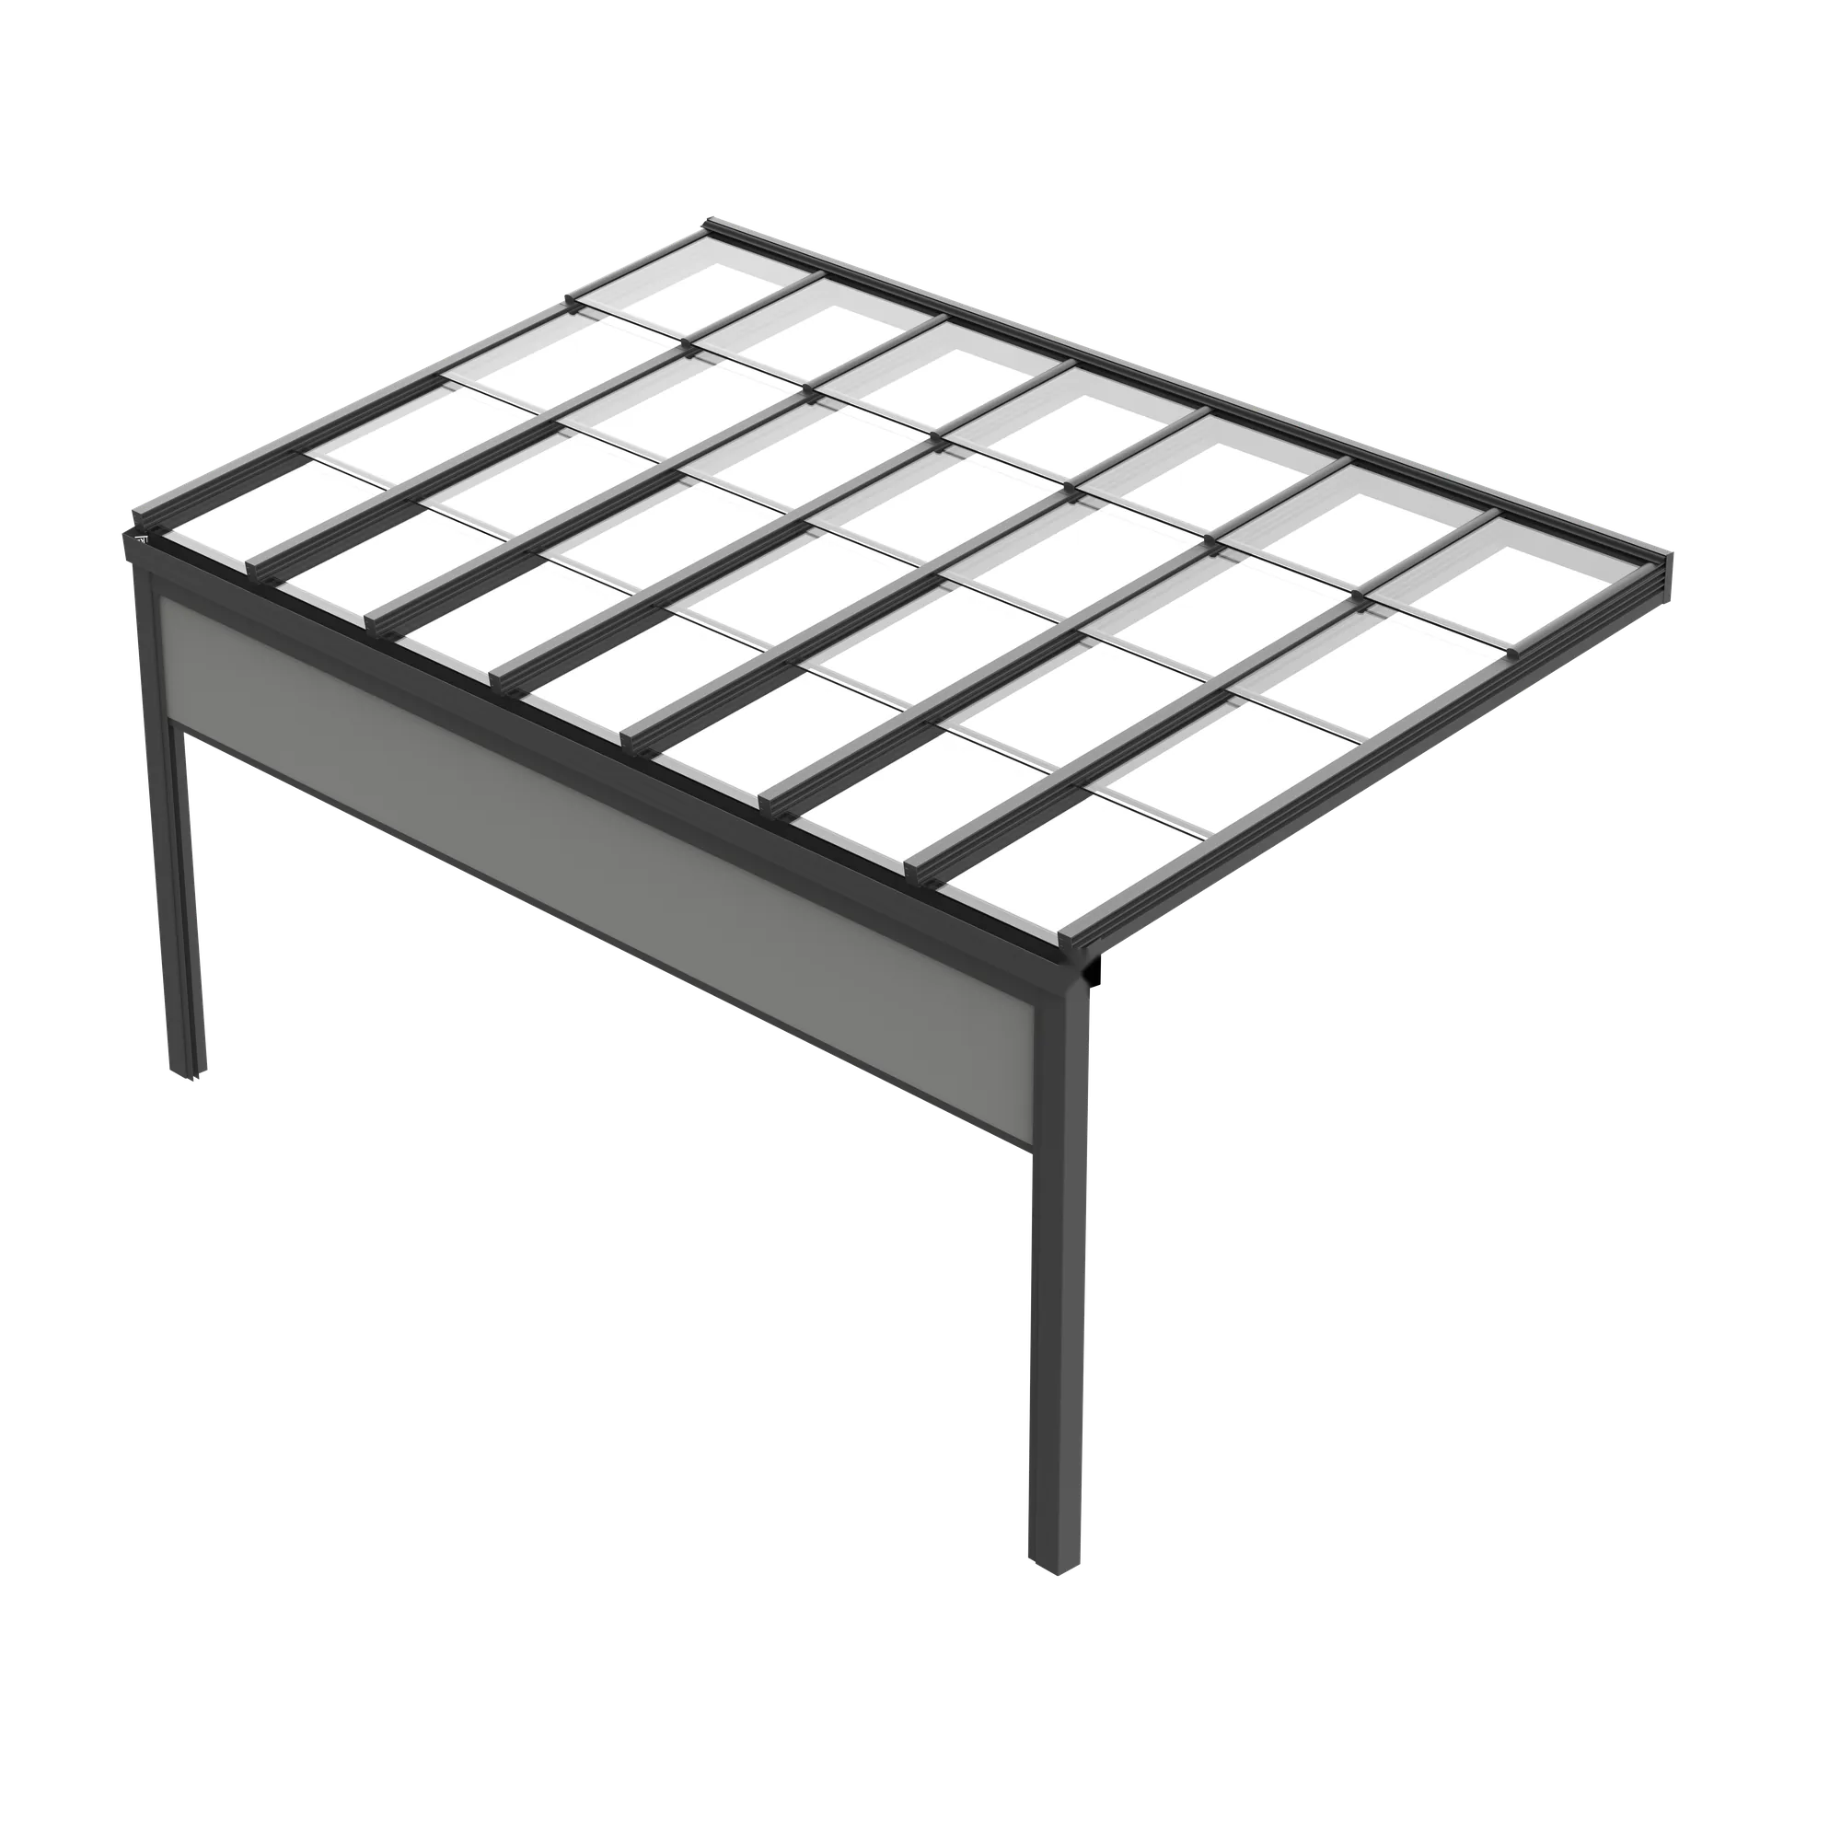
Sliding patio cover
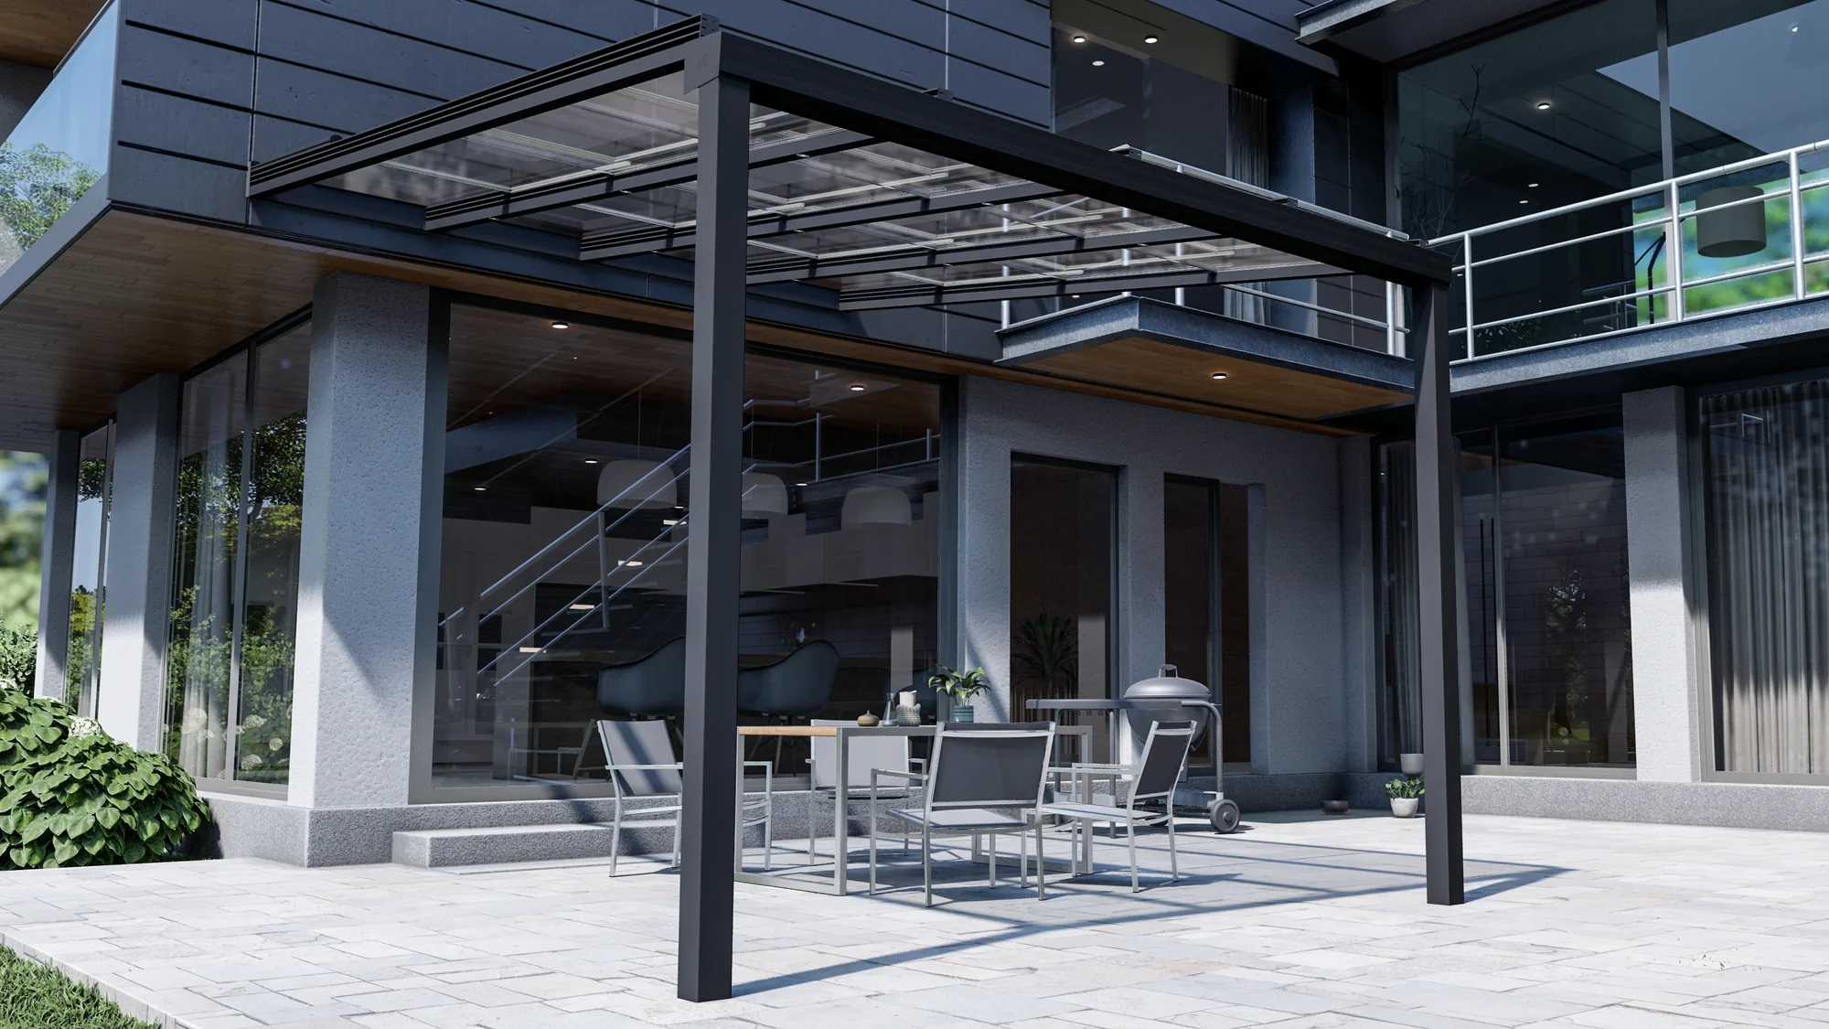
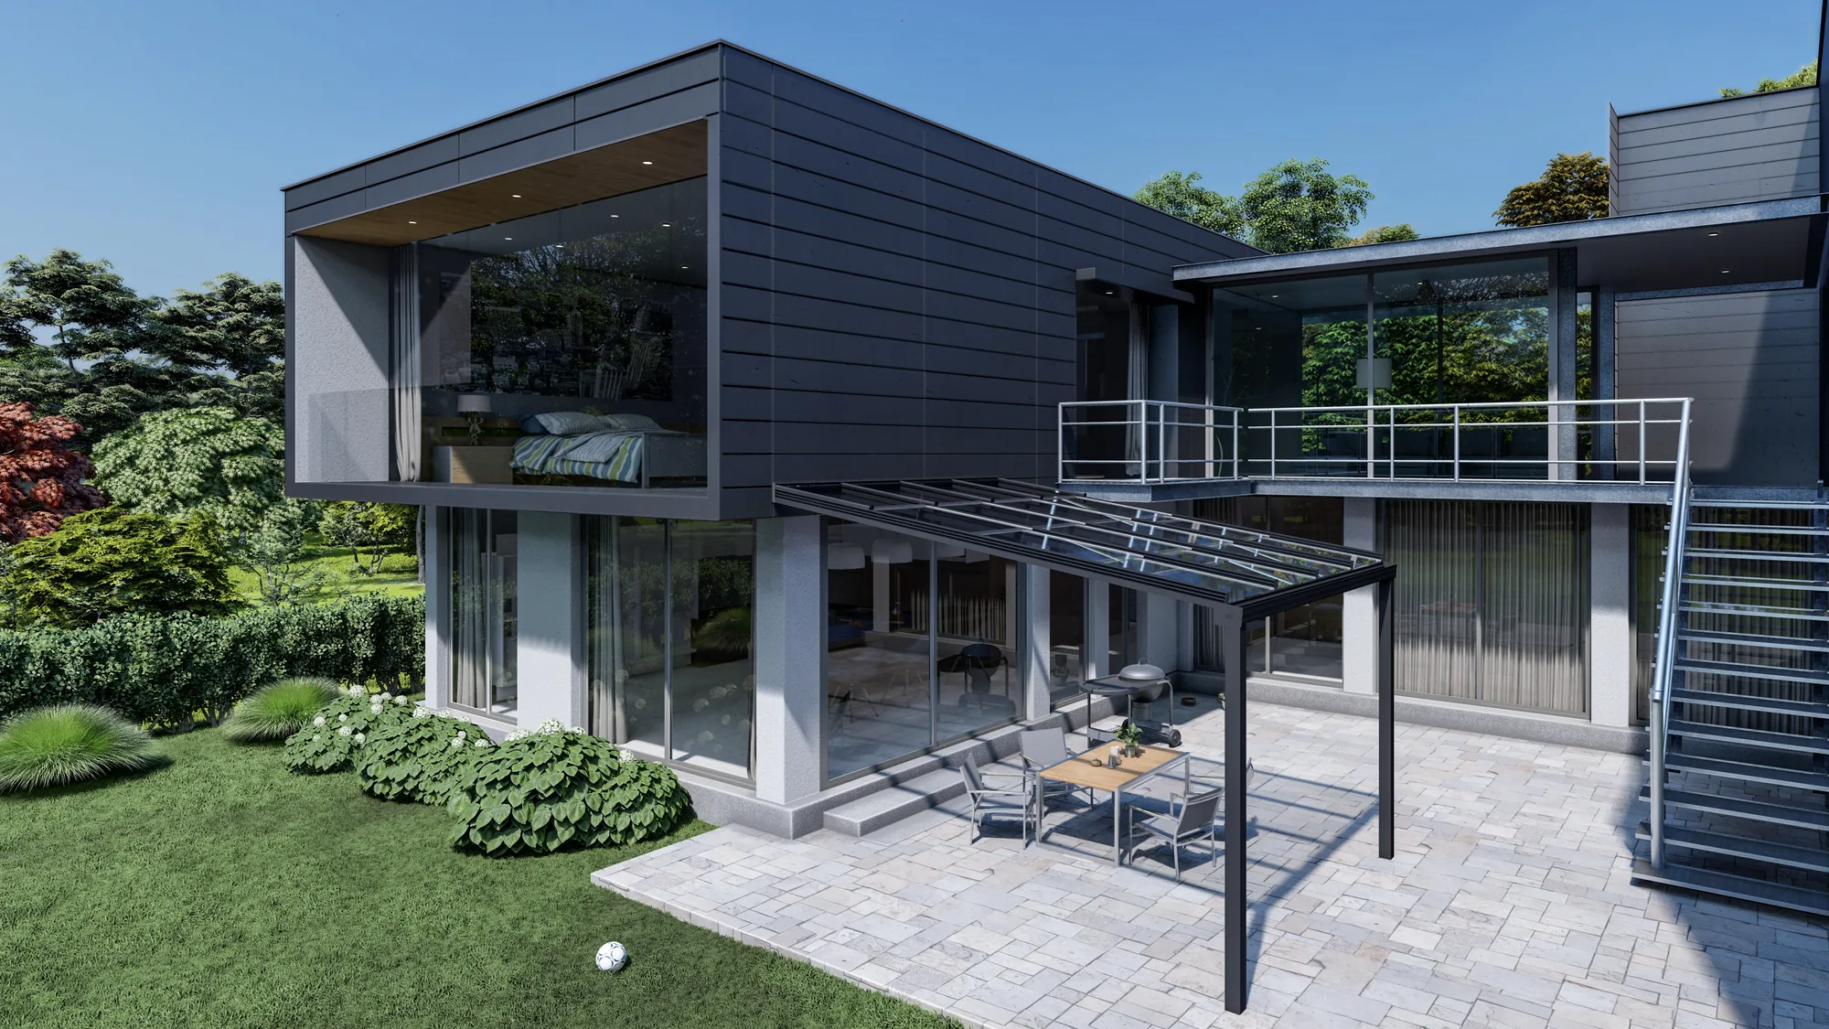
Open in good weather, closed in seconds when it rains: sliding glass panels and a gutter that drains everything.
Price on request. We prepare your quotation to your dimensions.
What the system is for
What problem does it solve?
- Rain showersyou close the roof by hand without having to clear the patio.
- Sun-seekerswhen the sun is out, the roof stays open and you sit in the open air.
- Summer heatopen panels ventilate the covered area.
- Lookclear glass surfaces with slim profiles do not darken the house.
Features
What you get
- Manual operation with an operating pole, not electric
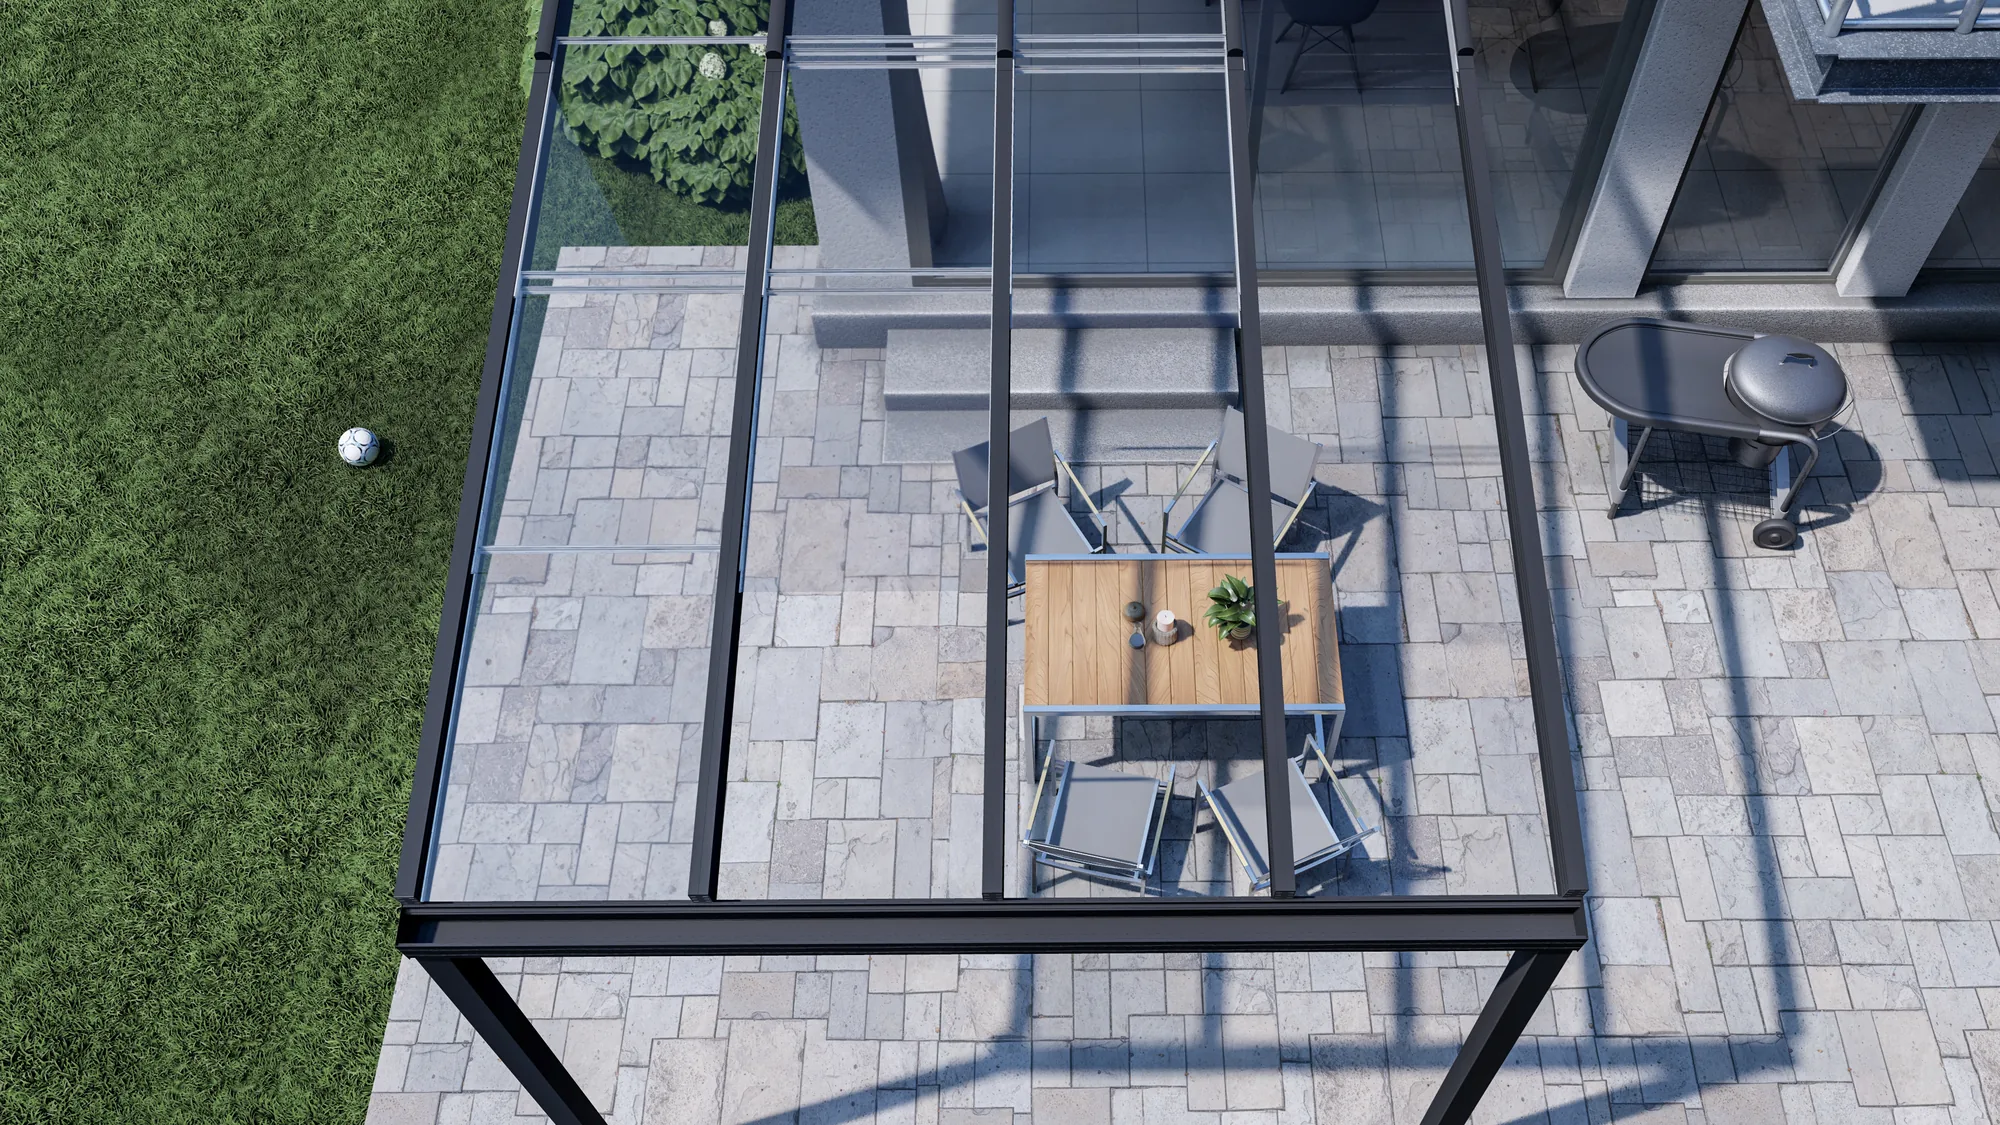
- Roof covering exclusively 8 mm VSG, all glass with polished edge
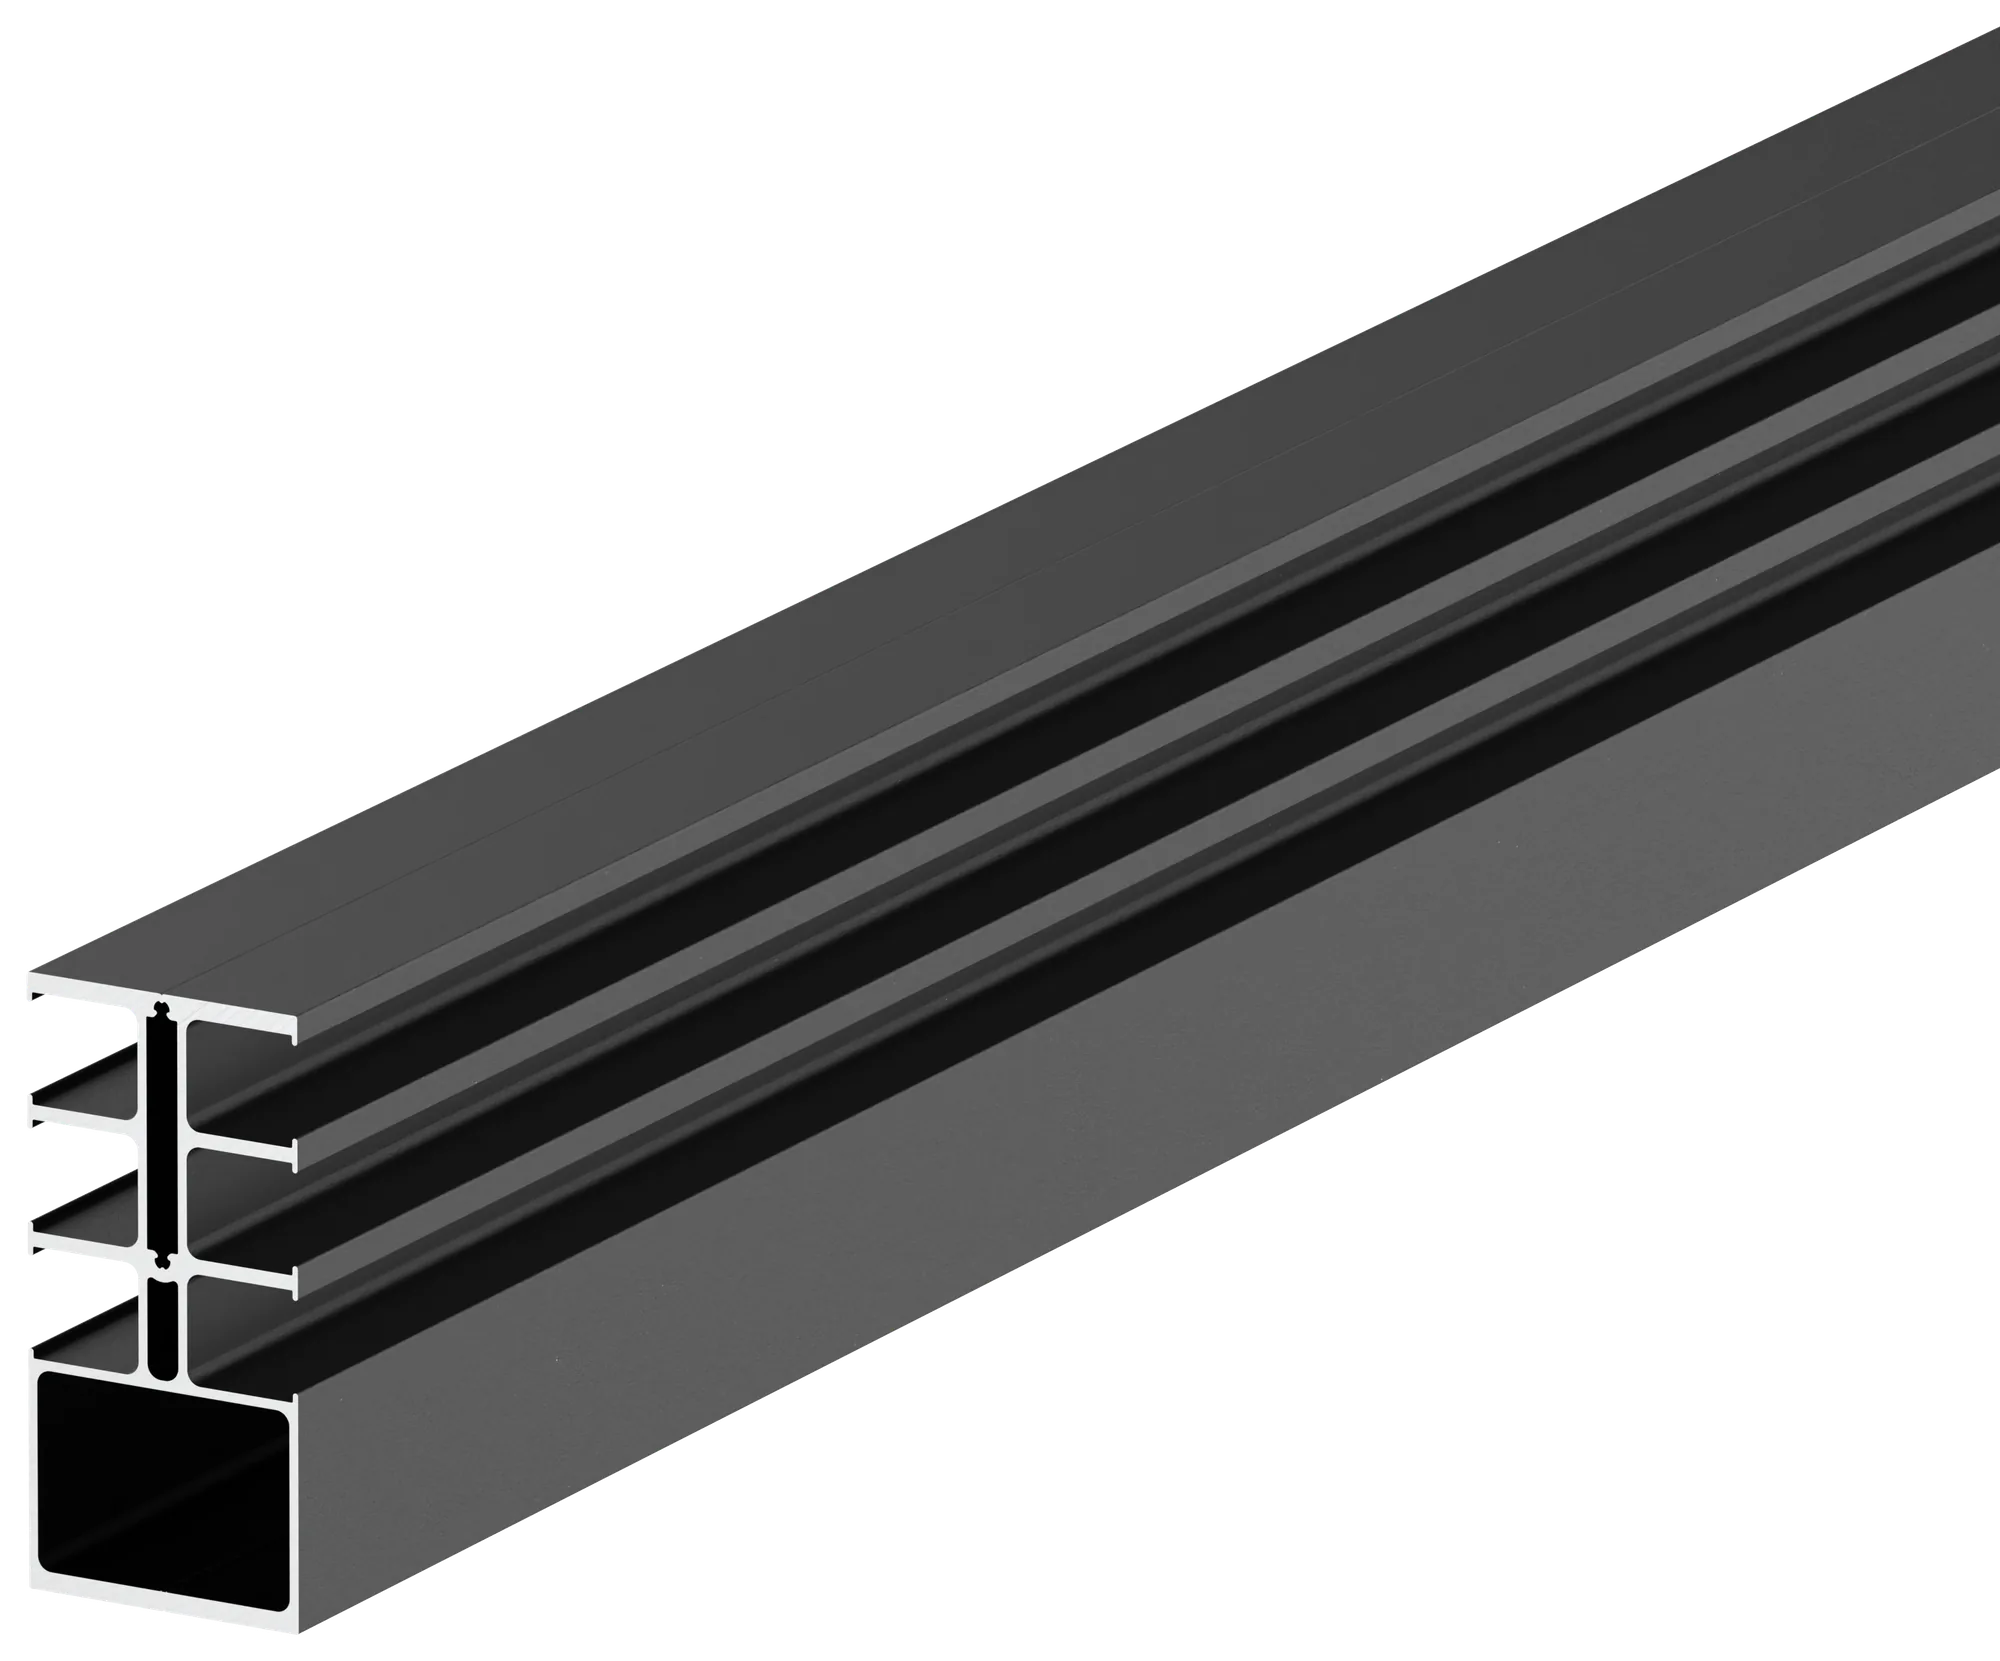
- Four panes per bay; the first row at the wall profile is fixed
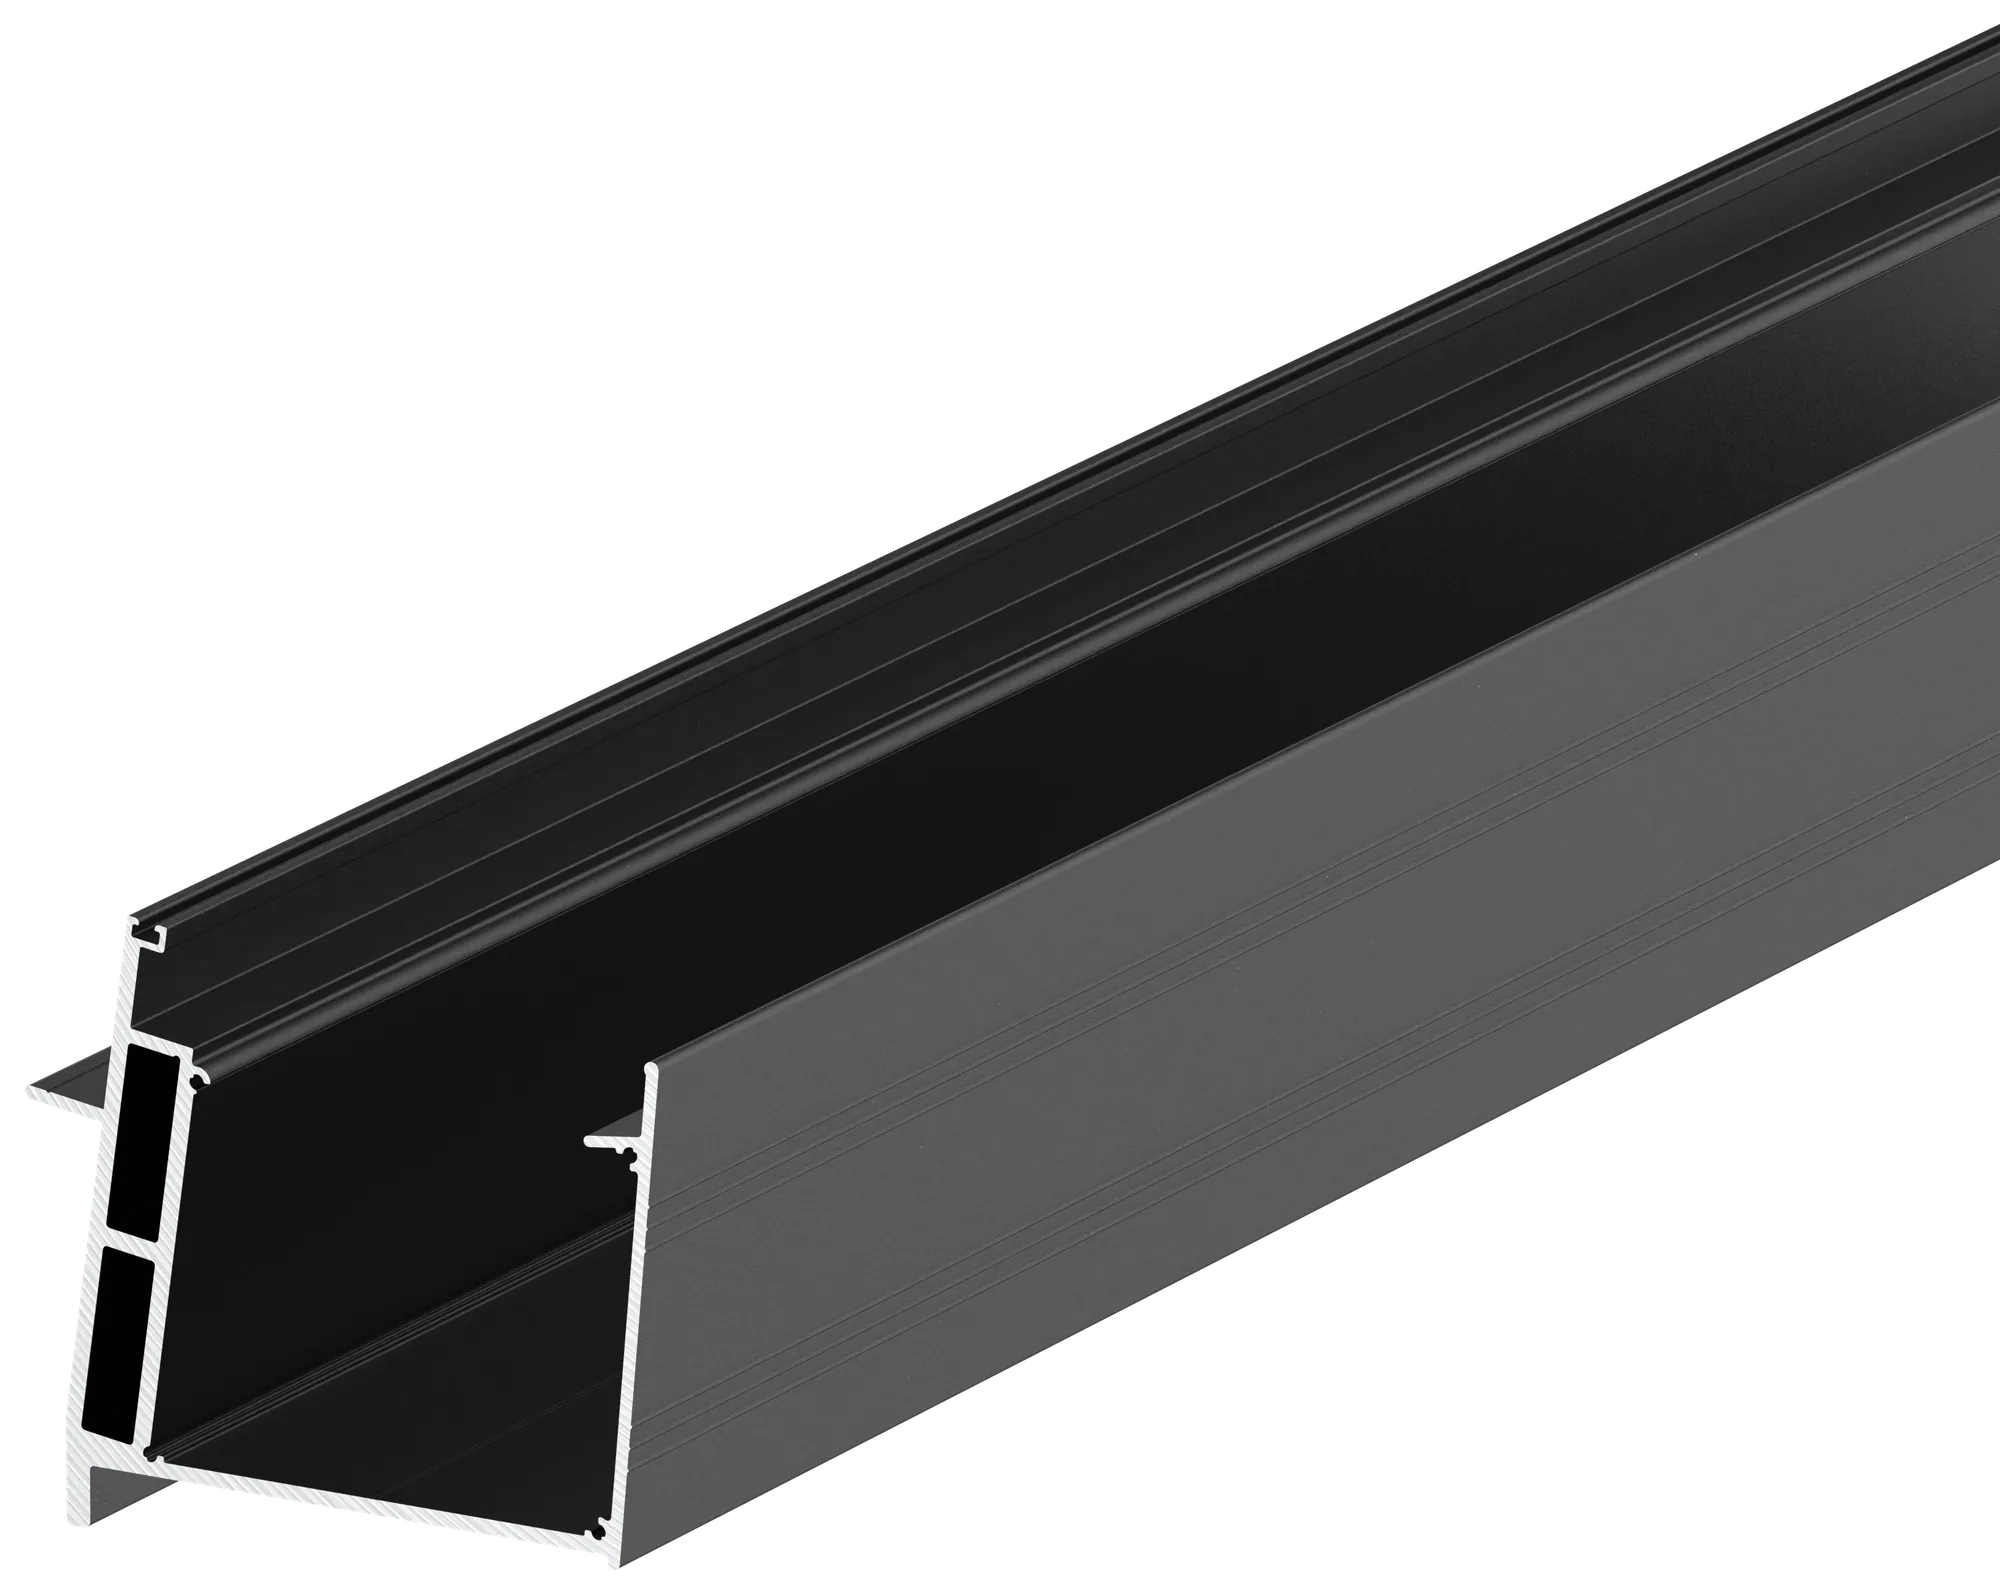
- Integrated gutter system with concealed drainage, no visible downpipes
- Gutter and posts in square version
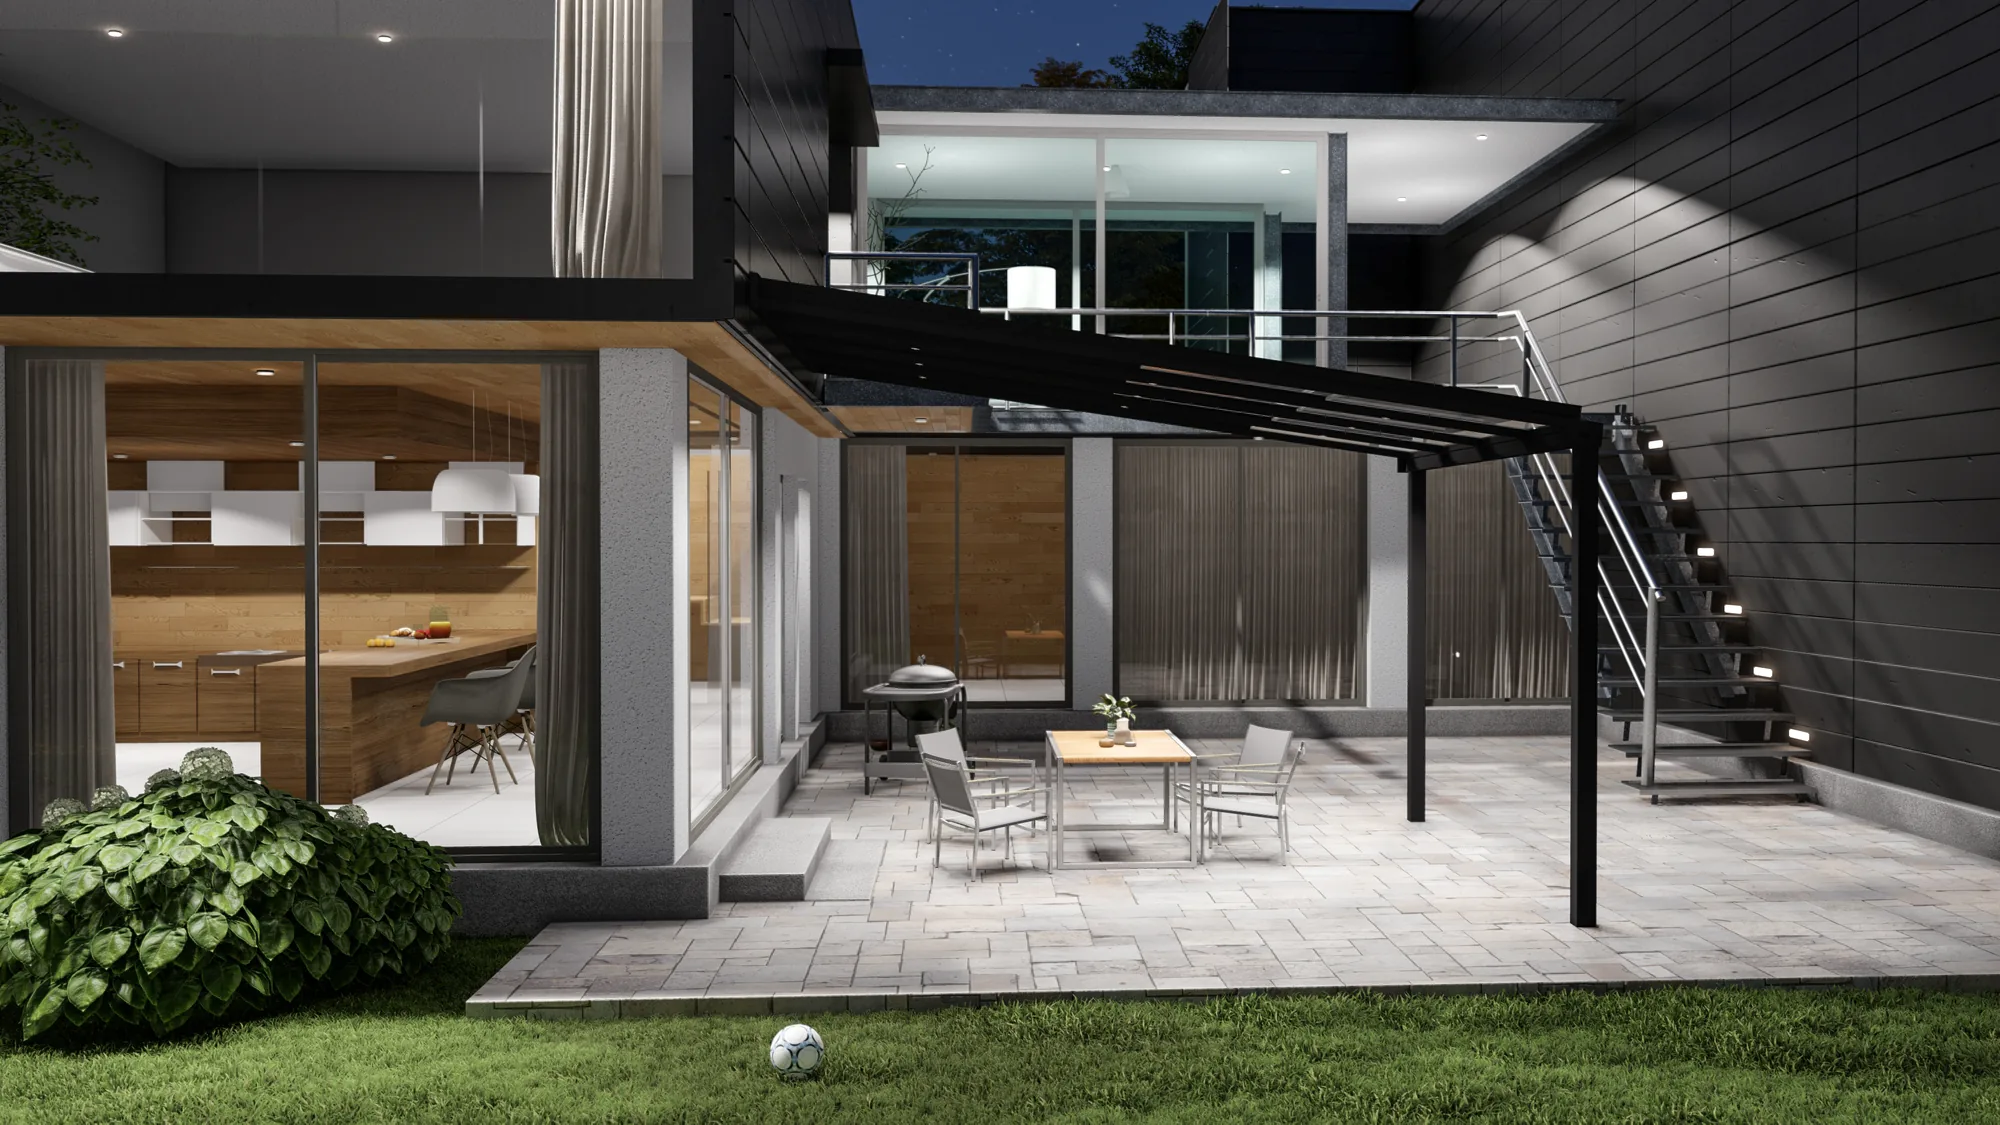
- Shading can be retrofitted: under-roof awning, vertical awning, shade sail; LED sets possible
Variants & colours
What you can choose
- Roof covering: VSG clear or opal, 8 mm
- Colour: anthracite DB 703 fine texture, special colour on request
- Post arrangement: standard or set back by up to 50 cm
- Shading: under-roof awning, vertical awning or shade sail
Key technical data
Dimensions, loads, construction
- Installation
- wall mounting only, roof slope 8 degreesSource: Technical information sliding glass roof
- Roof overhang
- not possible; posts can be set back by up to 50 cmSource: Technical information sliding glass roof
- Maximum roof width
- 600 cmSource: Technical information sliding glass roof
- Maximum roof depth
- 350 cmSource: Technical information sliding glass roof
- Posts
- 2 posts up to 4 m width, 3 posts from 4 m; up to 5 m or 6 m width with support beam (from 5 m additionally an inner core)Source: Technical information sliding glass roof
- Colour
- Anthracite DB 703 fine texture (special colour on request)Source: Technical information sliding glass roof
Figures from the manufacturer's documents. Guide values are no substitute for a structural analysis or a site survey for your property.
Gallery
More views
Frequently asked questions
Good to know
Is the roof operated electrically?
No, the panels are slid by hand with the operating pole.
How large can the sliding roof be?
Up to 6.00 m wide and 3.50 m deep, in each case with wall mounting.
Is freestanding installation possible?
No. The system is only intended for wall mounting with an 8 degree roof slope; a roof overhang is not possible.
Which colours are available?
Standard is anthracite DB 703 fine texture; special colours on request.
Goes well with
Matching systems
 Patio covers
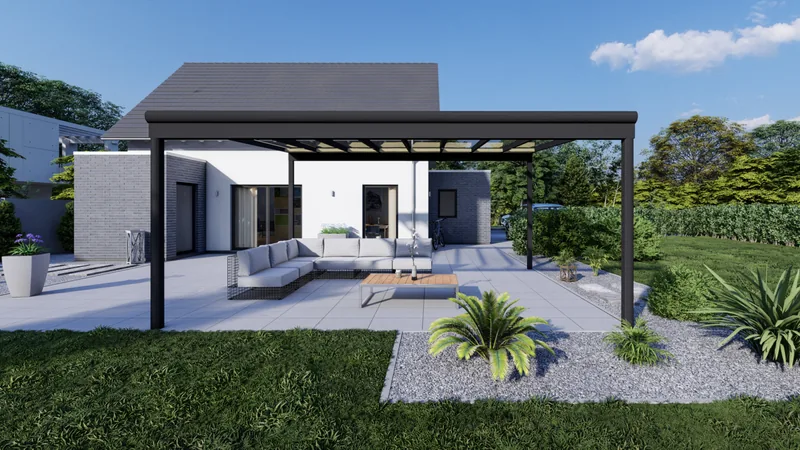
Mono-pitch patio cover
The made-to-measure aluminium patio roof: gutter already integrated, roof covering, colour and gutter shape freely selectable.
View
Patio covers
Mono-pitch patio cover
The made-to-measure aluminium patio roof: gutter already integrated, roof covering, colour and gutter shape freely selectable.
View
 Conservatory
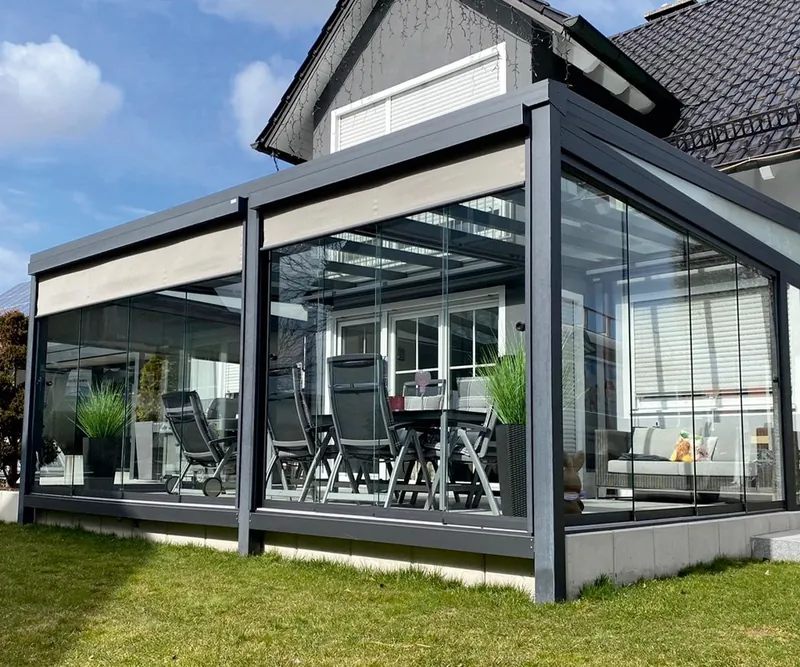
One more living space: individually planned aluminium conservatory with integrated gutter, sliding glass elements and shading.
View
Conservatory
Conservatory
One more living space: individually planned aluminium conservatory with integrated gutter, sliding glass elements and shading.
View
 Shading
Vertical awning
Protection from low sun and prying eyes: the vertical awning at the side or front of a cover.
View
Shading
Vertical awning
Protection from low sun and prying eyes: the vertical awning at the side or front of a cover.
View
 Shading
Shade sail
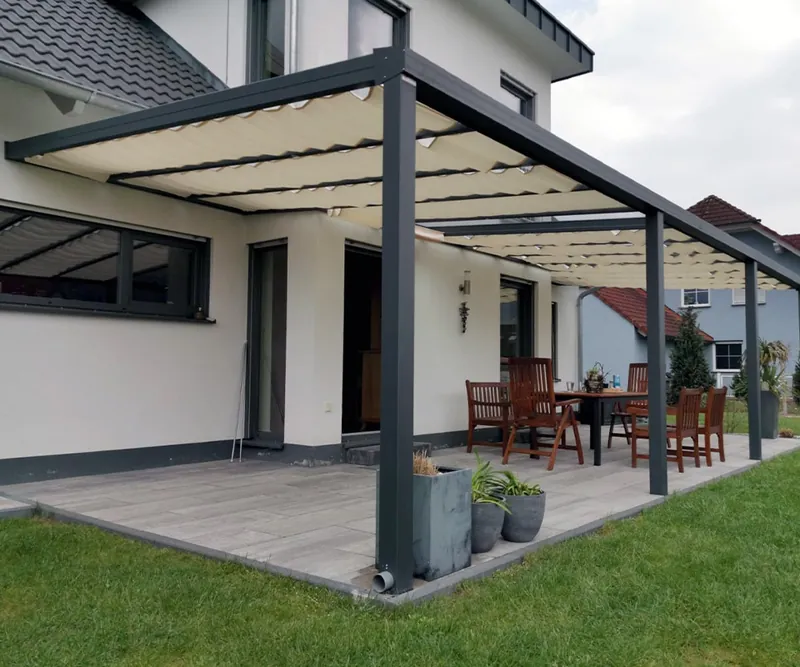
The elegant, airy-light shade sail under the roof covering: manually operated, with a wavy, soft look when extended.
View
Shading
Shade sail
The elegant, airy-light shade sail under the roof covering: manually operated, with a wavy, soft look when extended.
View
Your quotation
Sliding patio cover made to size
Tell us dimensions, colour and features. We will get back to you with a quotation; this does not place an order.